(304) 415-0366
Sign Up Login
Premier Collection Logo

1420 Loudon Heights Road
Charleston, WV 25314

$2,100,000
NEXT BACK

50 Total Photos [Click to View All]

SCHEDULE A PRIVATE TOUR Call Print Email Virtual Tour LOOK AROUND MAP LISTING SHARE

Listing Details

  • $2,100,000
  • MLS# 280592
  • Type Residential - Single Family
  • Status Active
  • 4
    Bedrooms
  • 5 full
    Bathrooms
  • 5,523
    Square Feet
  • 8.000 acres
    Lot Size
  • 1936
    Year Built

Home Value Estimate


Description

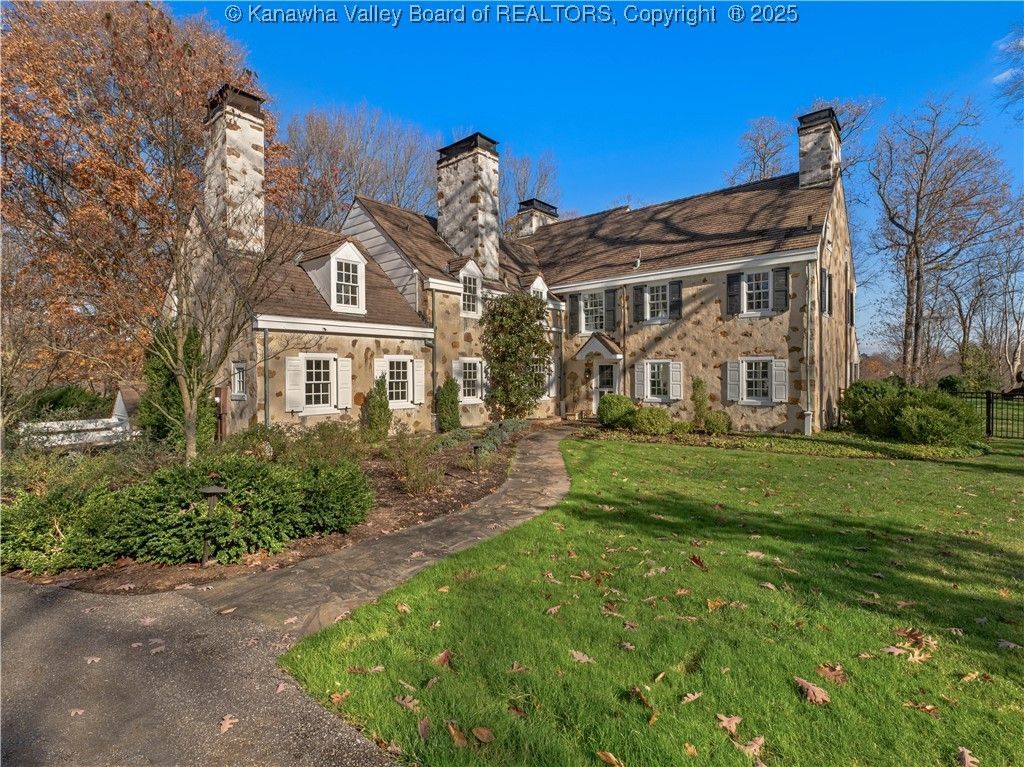

If you dream of historic charm combined with modern luxuries, then look no further than this Colonial Revival Style South Hills home set on an expansive 8-acre property. Designed by architect R. Brognard Okie. The gourmet kitchen, designed by Darin Fisher, is a chefs dream! Equipped with top-of-the-line appliances and ample space for culinary creativity. Each of the four ensuite bedrooms provides a private and comfortable retreat. Potential for a first floor primary suite. Featuring an outdoor kitchen with high-end appliances that is ideal for entertaining.

Features

  • Dishwasher
  • Gas Range
  • Microwave
  • Refrigerator
  • Central Air
  • 3 Fireplaces
  • Hardwood
  • Tile
  • Forced Air, Gas
  • 2.0 Stories
  • $6,878 Taxes
  • Public
  • Built in 1936
Premier Collection Logo

TOUR THIS HOME

Choose a date and time to see 1420 Loudon Heights Road, Charleston, WV 25314.
An agent will get in touch to confirm your request shortly.

Choose your video chat app
Request a Showing
  • Wednesday July 22
  • Thursday July 23
  • Friday July 24
  • Saturday July 25
  • Sunday July 26
  • Monday July 27
  • Tuesday July 28
  • Wednesday July 29
  • Thursday July 30
  • Friday July 31
  • Saturday August 1
  • Sunday August 2
  • Monday August 3
  • Tuesday August 4
  • Wednesday August 5
  • Thursday August 6
  • Friday August 7
  • 7:00 AM
  • 7:30 AM
  • 8:00 AM
  • 8:30 AM
  • 9:00 AM
  • 9:30 AM
  • 10:00 AM
  • 10:30 AM
  • 11:00 AM
  • 11:30 AM
  • 12:00 PM
  • 12:30 PM
  • 1:00 PM
  • 1:30 PM
  • 2:00 PM
  • 2:30 PM
  • 3:00 PM
  • 3:30 PM
  • 4:00 PM
  • 4:30 PM
  • 5:00 PM
  • 5:30 PM
  • 6:00 PM
  • 6:30 PM
  • 7:00 PM
  • 7:30 PM
  • 8:00 PM
  • 8:30 PM
  • 9:00 PM
Preferred Communication Method
Disclaimer: All information deemed reliable but not guaranteed. All properties are subject to prior sale, change or withdrawal. Neither listing broker(s) or information provider(s) shall be responsible for any typographical errors, misinformation, misprints and shall be held totally harmless. Listing(s) information is provided for consumers personal, non-commercial use and may not be used for any purpose other than to identify prospective properties consumers may be interested in purchasing. Information on this site was last updated 07/22/2026. The listing information on this page last changed on 07/22/2026. The data relating to real estate for sale on this website comes in part from the Internet Data Exchange program of Delta Media Group MLS (last updated Wed 07/22/2026 5:06:23 PM EST) or CBRMLS (last updated Wed 07/22/2026 5:00:57 PM EST) or Beckley MLS (last updated Wed 07/22/2026 4:50:53 PM EST) or Kanawha Valley MLS (last updated Wed 07/22/2026 5:03:02 PM EST) or HTGN MLS (last updated Wed 07/22/2026 4:55:18 PM EST) or Wheeling MLS (last updated Wed 07/22/2026 4:37:41 PM EST) or West Penn MLS (last updated Wed 07/22/2026 5:04:02 PM EST) or NCWV MLS (last updated Wed 07/22/2026 4:47:48 PM EST) or Mercer/Tazewell MLS (last updated Wed 07/22/2026 3:16:07 PM EST) or MLS NOW (last updated Wed 07/22/2026 5:04:16 PM EST) or Greenbrier Valley Board of Realtors (last updated Wed 07/22/2026 5:05:45 PM EST) or Ashland KY MLS (last updated Wed 07/22/2026 4:20:58 PM EST). Real estate listings held by brokerage firms other than Old Colony, REALTORS® may be marked with the Internet Data Exchange logo and detailed information about those properties will include the name of the listing broker(s) when required by the MLS. All rights reserved.
Privacy Policy / DMCA Notice / ADA Accessibility

Agency License Information: Mark Mansour, Broker Of Record; 394 County Road 123 Chesapeake, OH 45619- Ohio Office of Record -All Agents are Licensed Salespersons-


Login to My Homefinder

Pixel