
Just Listed
Address
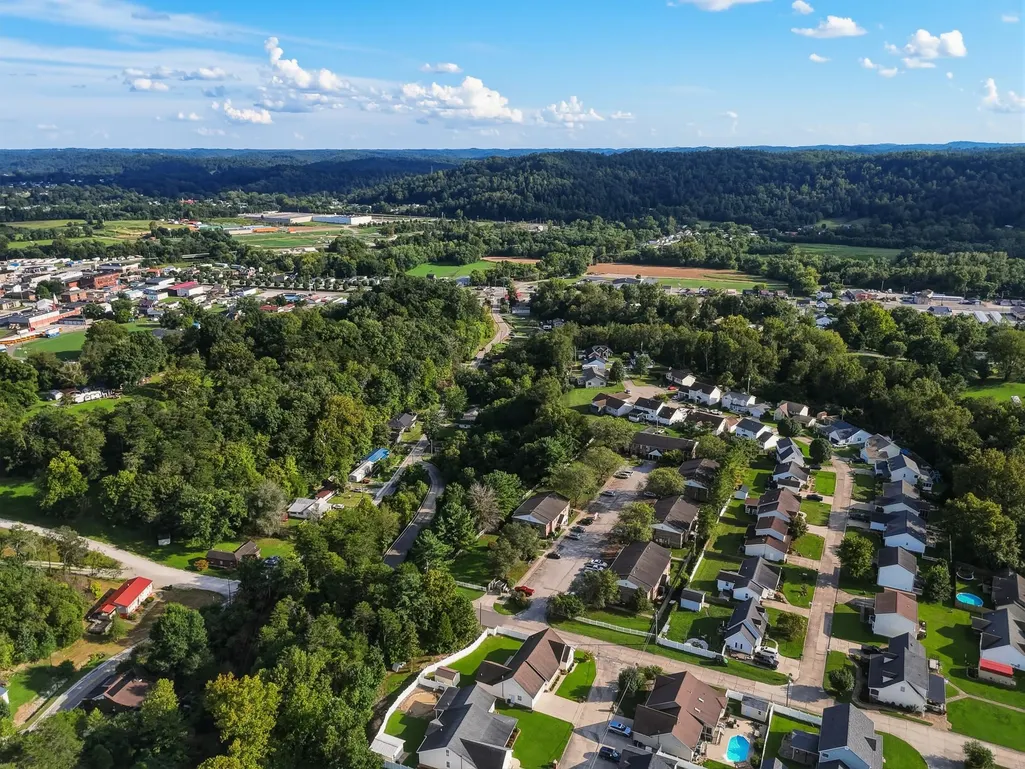
30 Sandhill Court, Milton, WV
Price
$ 319,000
Property Attributes
- MLS#184862
- TypeSingle Family
- Listing Status Active
- CountyCABELL
- CityMilton
- Area15 - Ona-Milton-Culloden
- NeighborhoodTeays River Est
- Zip25541
- StyleSingle Family
- Year Built2000
- Price$ 319,000
- Bedrooms3
- Full Bathrooms2
- Half Bathrooms0
- Sqr Footage1622
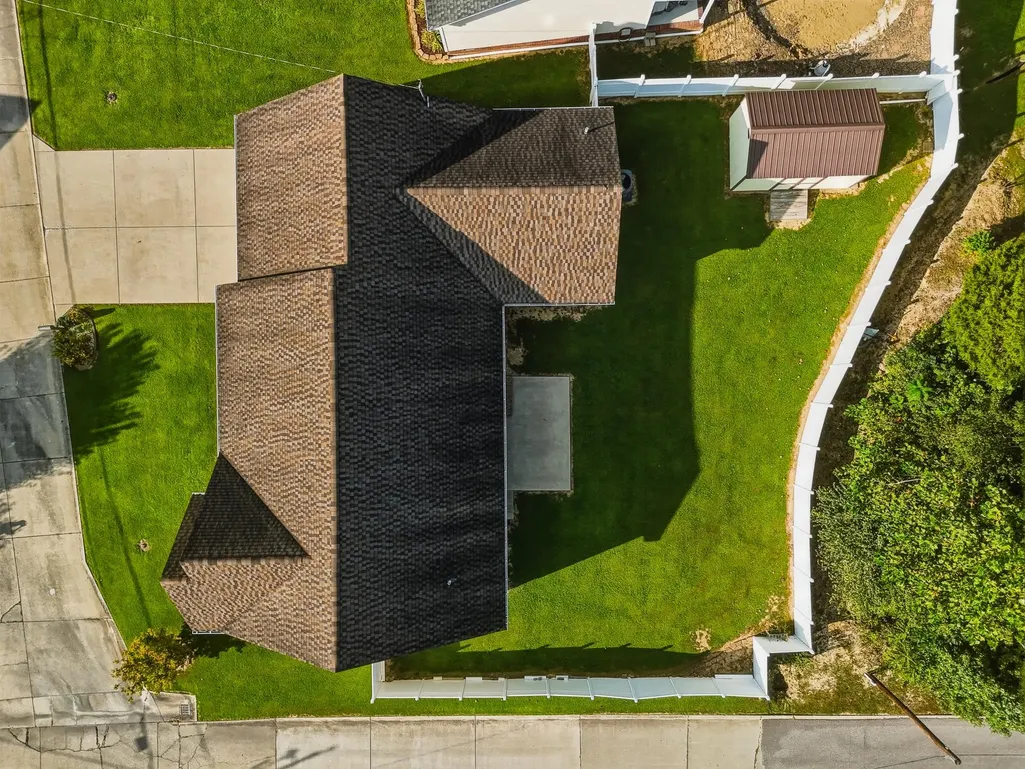
- Lot Size0.19 Acres
Data Source:
Huntington MLS
Property Description
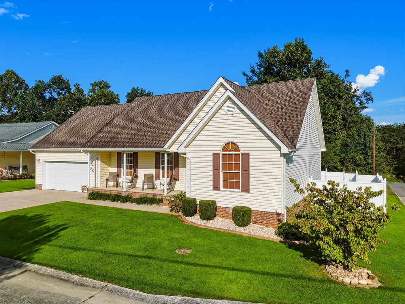
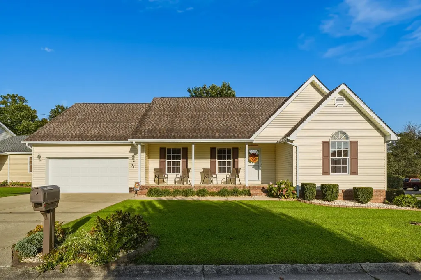
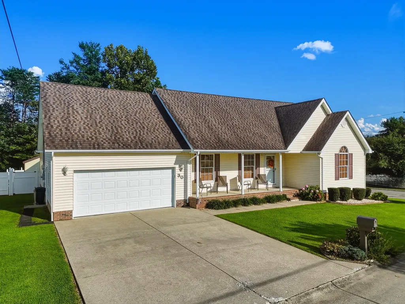
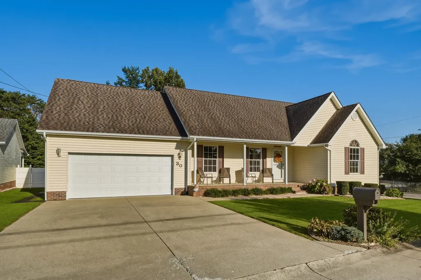
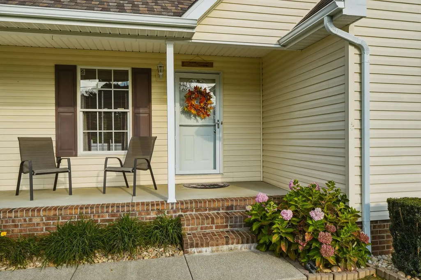
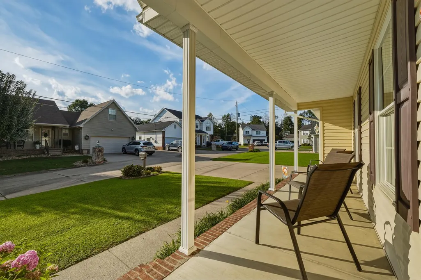
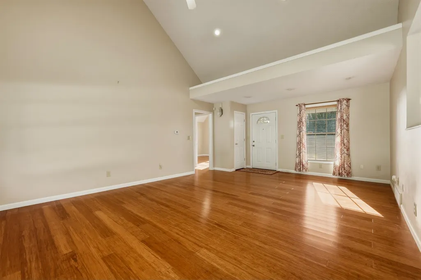
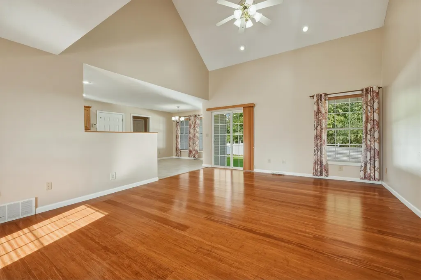
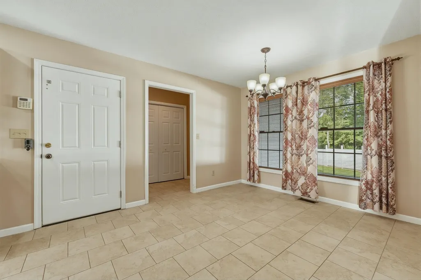
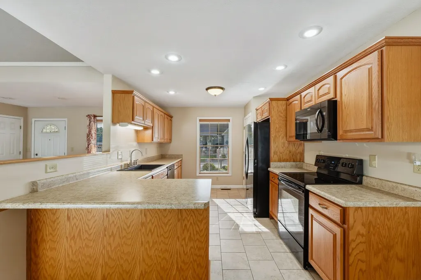
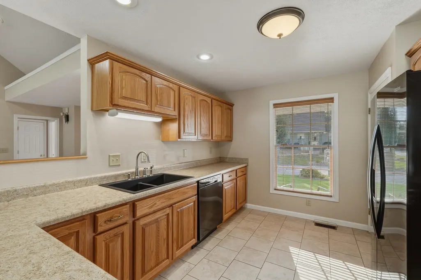
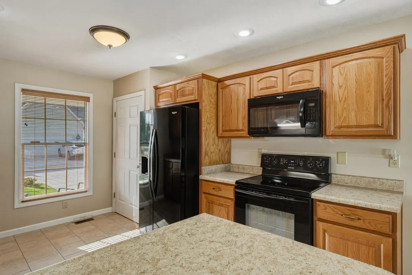
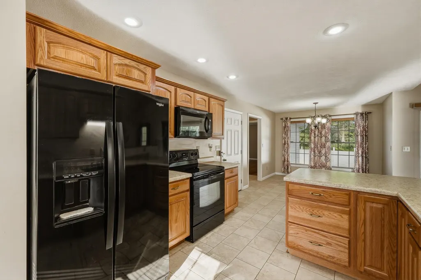
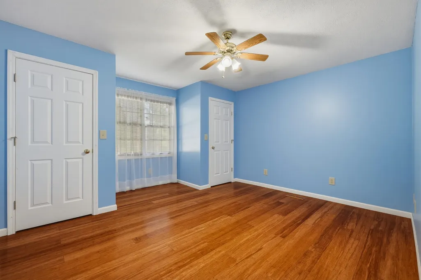
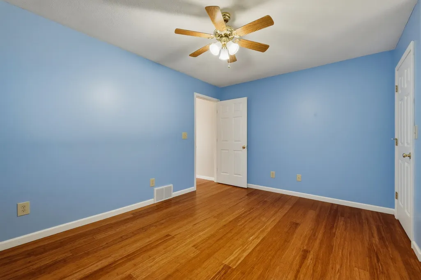
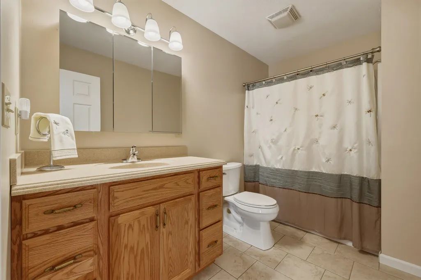
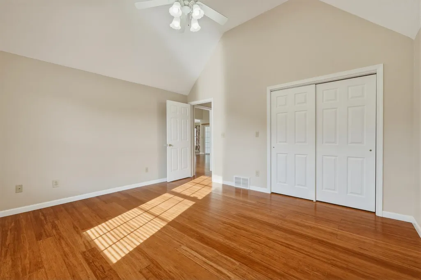
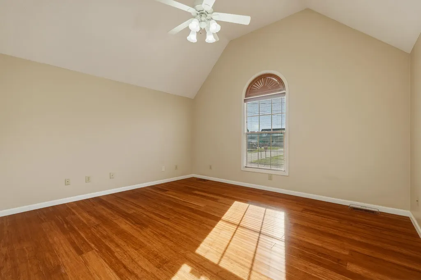
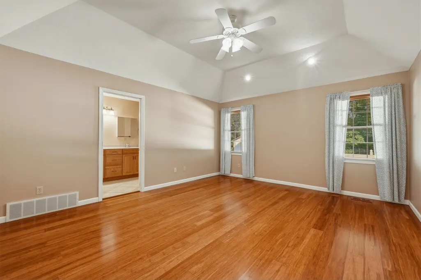
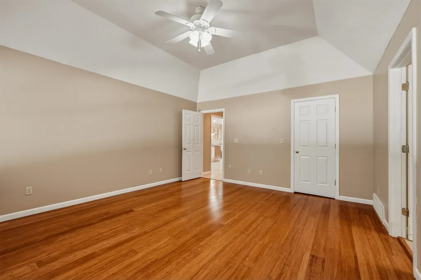
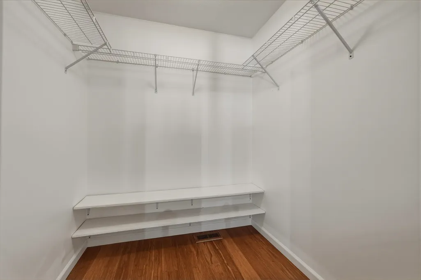
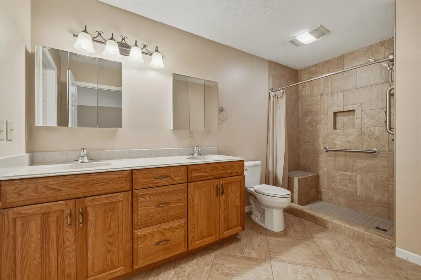
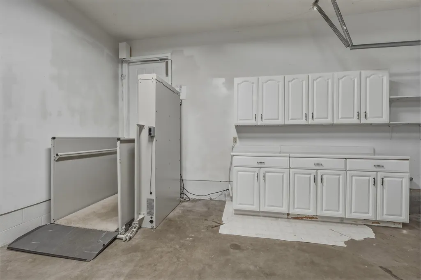
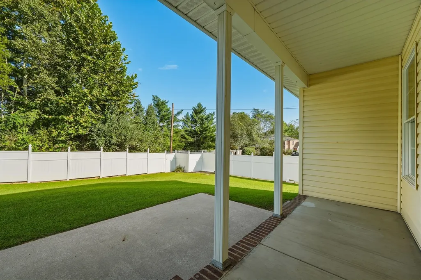
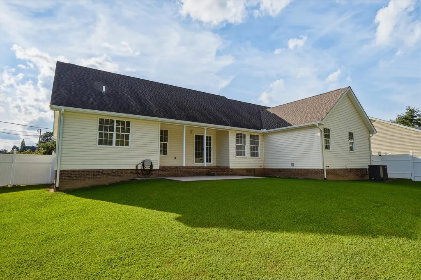
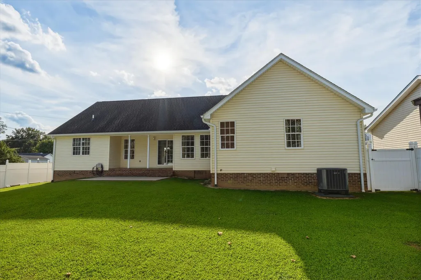
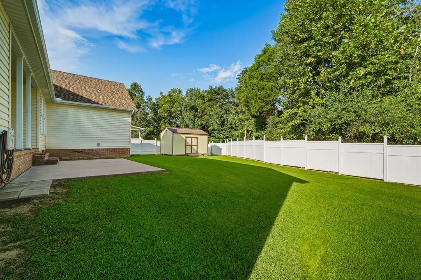
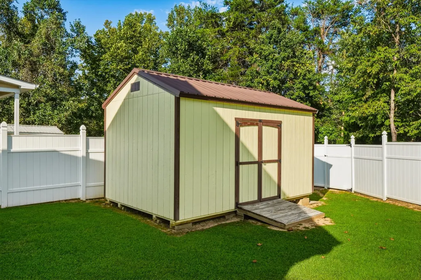
Awesome one floor plan in exceptional condition. Many updates including kitchen, owner's bath with beautiful walk-in shower, both bathrooms have new cabinetry, awesome hardwood floors, cathedral ceiling, oversize 2 car garage; the list goes on such as large corner manicured yard, and for assistance moving in and out of garage a large power lift - easily removed. This is a must see home!
| Elementary School | Middle School | High School |
|---|---|---|
| Milton Elementary | Milton Middle School | Midland High School |
| Price History | |
|---|---|
| 9/10/2026 | Listed $319,000 |
General Features
| Heating | Central Gas |
|---|---|
| Kitchen Level | 1 |
| Cooling | Central Air |
| Roof | Shingles |
| Garage | Attached,2 Cars |
| Construction | Brick,Vinyl |
| Status | Active |
| Full Baths | Two |
| Half Baths | None |
| Year Built | 2000 |
| Parking | 2 Cars,Off-Street Parking |
| Subdivision | Teays River Est |
| Style | Ranch |
| County | Cabell |
| Class | RESIDENTIAL |
| Type | Single Family |
| Status | ACTIVE |
| Subdivision | WV |
| Area | 15 - Ona/Milton/Culloden |
| Primary City | Milton |
| Directions | I64 E to Milton,make R on Rt 60,R on Newman's Branch,go approx. 1/2 mile,L up hill,R on Sandhill Court. |
| High School | Midland |
| City | Milton |
| Elementary School | Milton Elementary |
| Middle School | Milton |
| Agent First Name | Betty |
| Agent Last Name | Sargent |
| Postal Code | 25541 |
| PROPERTY DESCRIPTION | Level |
| Listing Agent | 96 |
Interior Features
| Interior Amenities | Pull-Down Attic,All Window Treatments |
|---|---|
| Living Room Level | 1 |
| Basement | No |
| Dining Room | 1 |
| Living Room | Wood Floor |
| Bedroom 1 Level | 1 |
| Flooring | Tile / Slate,Laminate |
| Equipment | Smoke Detector(s),Garage Door Opener(s),Cable Available,Cable Ready |
| Kitchen Size | 13.6x10.6 |
| Living Room Area | 21.11x15.1 |
| Beds | Three |
| Appliances Included | Range/Oven,Microwave,Dishwasher,Refrigerator |
| Basement/Foundation | Crawl Space |
| Dining Room Area | 13.4x9.11 |
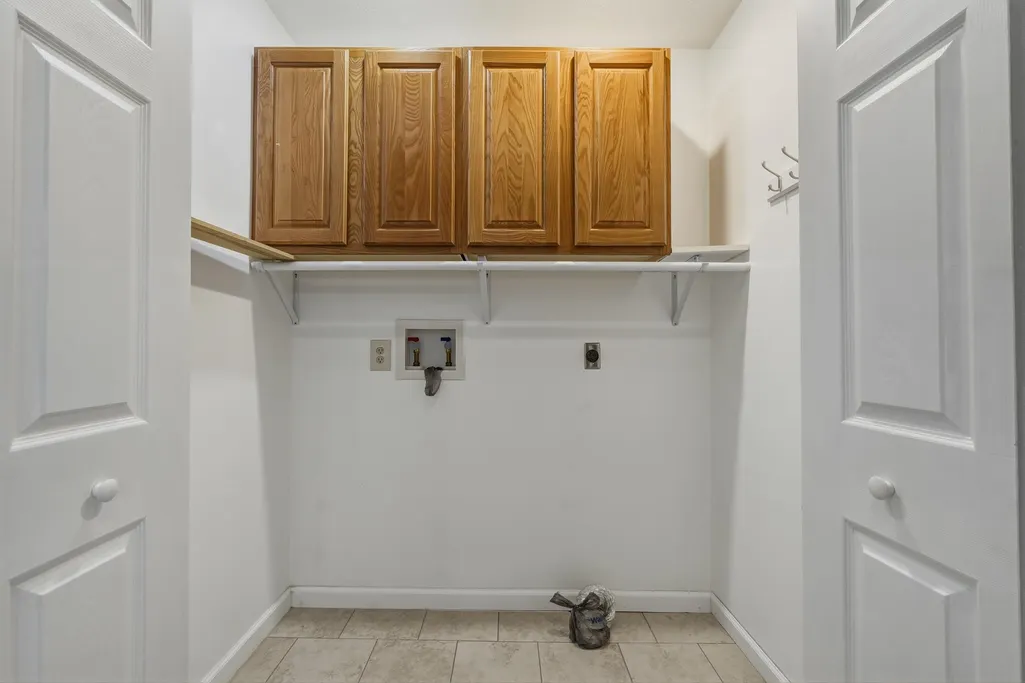
| Other Room 1 Size | 5.11x3 |
| Finished SqFt | 1622 |
| Other Room 1 Name | Laundry/Utility |
| Kitchen Features | Wood Floor |
| Bedroom 1 Size | 16.1x13.10 |
| No. of Rooms | Eight |
Exterior Features
| Exterior | Porch,Insulated Windows |
|---|---|
| Lot Size Area | 0.19 |
| Water/Sewer | Public Water,Public Sewer |
| Fence | Privacy |
Amenities
- Foreclosure
- Views
- Short Sale
- New Construction
- Adult 55+
- Lease To Own
- No HOA Fees
- Furnished
- Primary On Main
- Air Conditioning
- Seller Finance
- Green
- Fixer Upper
- Horse
- Golf
- Fireplace
- Deck
- Garage
- Basement
- Pool
Property vs Single Family Average in 25541
Price
Year Built
 Huntington Board of REALTORS® All information deemed reliable but not guaranteed. All properties are subject to prior sale, change or withdrawal. Neither listing broker(s) or information provider(s) shall be responsible for any typographical errors, misinformation, misprints and shall be held totally harmless. Listing(s) information is provided for consumer's personal, non-commercial use and may not be used for any purpose other than to identify prospective properties consumers may be interested in purchasing. The data relating to real estate for sale on this website comes in part from the Internet Data Exchange program of the Multiple Listing Service. Real estate listings held by brokerage firms other than Charleston may be marked with the Internet Data Exchange logo and detailed information about those properties will include the name of the listing broker(s) when required by the MLS. Copyright ©2026 All rights reserved.
Last Updated: September 11, 2026 8:07 PM UTC
Huntington Board of REALTORS® All information deemed reliable but not guaranteed. All properties are subject to prior sale, change or withdrawal. Neither listing broker(s) or information provider(s) shall be responsible for any typographical errors, misinformation, misprints and shall be held totally harmless. Listing(s) information is provided for consumer's personal, non-commercial use and may not be used for any purpose other than to identify prospective properties consumers may be interested in purchasing. The data relating to real estate for sale on this website comes in part from the Internet Data Exchange program of the Multiple Listing Service. Real estate listings held by brokerage firms other than Charleston may be marked with the Internet Data Exchange logo and detailed information about those properties will include the name of the listing broker(s) when required by the MLS. Copyright ©2026 All rights reserved.
Last Updated: September 11, 2026 8:07 PM UTC
 Kanawha Valley Board of REALTORS® All information deemed reliable but not guaranteed. All properties are subject to prior sale, change or withdrawal. Neither listing broker(s) or information provider(s) shall be responsible for any typographical errors, misinformation, misprints and shall be held totally harmless. Listing(s) information is provided for consumer's personal, non-commercial use and may not be used for any purpose other than to identify prospective properties consumers may be interested in purchasing. The data relating to real estate for sale on this website comes in part from the Internet Data Exchange program of the Multiple Listing Service. Real estate listings held by brokerage firms other than Charleston may be marked with the Internet Data Exchange logo and detailed information about those properties will include the name of the listing broker(s) when required by the MLS. Copyright ©2026 All rights reserved.
Last Updated: September 11, 2026 8:15 PM UTC
Kanawha Valley Board of REALTORS® All information deemed reliable but not guaranteed. All properties are subject to prior sale, change or withdrawal. Neither listing broker(s) or information provider(s) shall be responsible for any typographical errors, misinformation, misprints and shall be held totally harmless. Listing(s) information is provided for consumer's personal, non-commercial use and may not be used for any purpose other than to identify prospective properties consumers may be interested in purchasing. The data relating to real estate for sale on this website comes in part from the Internet Data Exchange program of the Multiple Listing Service. Real estate listings held by brokerage firms other than Charleston may be marked with the Internet Data Exchange logo and detailed information about those properties will include the name of the listing broker(s) when required by the MLS. Copyright ©2026 All rights reserved.
Last Updated: September 11, 2026 8:15 PM UTC
 Greenbrier Valley Board of REALTORS® All information deemed reliable but not guaranteed. All properties are subject to prior sale, change or withdrawal. Neither listing broker(s) or information provider(s) shall be responsible for any typographical errors, misinformation, misprints and shall be held totally harmless. Listing(s) information is provided for consumer's personal, non-commercial use and may not be used for any purpose other than to identify prospective properties consumers may be
