
Address
810 Thunderbird Drive, Malden, WV
Price
$ 168,000
Property Attributes
- MLS#283756
- TypeSingle Family
- Listing Status Pending
- CountyKanawha
- CityMalden
- AreaMalden East
- Neighborhoodn/a
- Zip25306
- Style
- Year Built1953
- Taxes$ 606
- Price$ 168,000
- Bedrooms3
- Full Bathrooms2
- Half Bathrooms0
- Sqr Footage1620
- Lot Size0.62 Acres
Data Source:
Kanawha Valley Board of REALTORS® (KVBOR)
Property Description
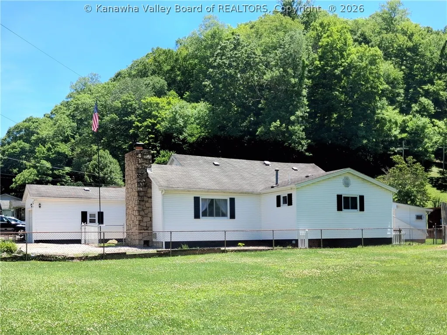
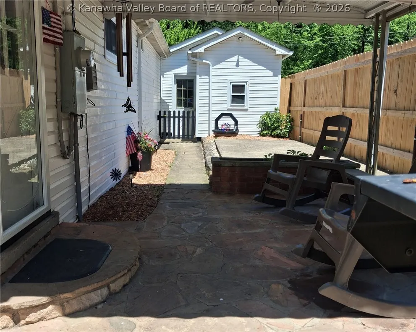
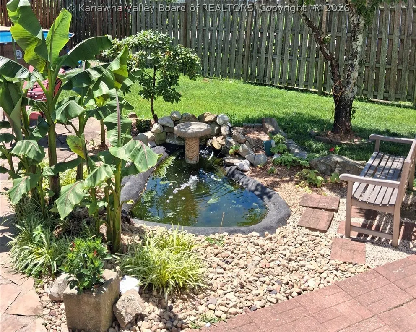
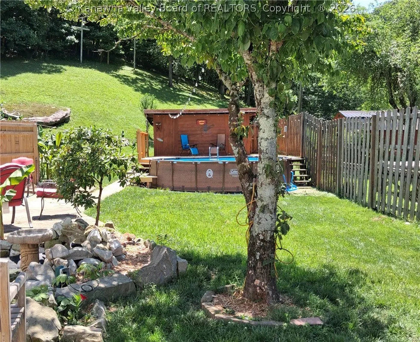
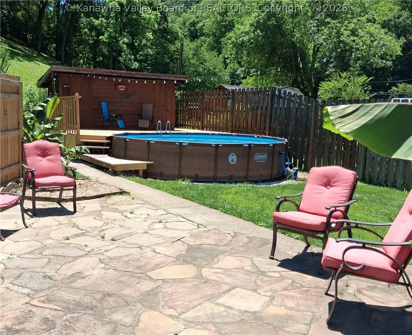
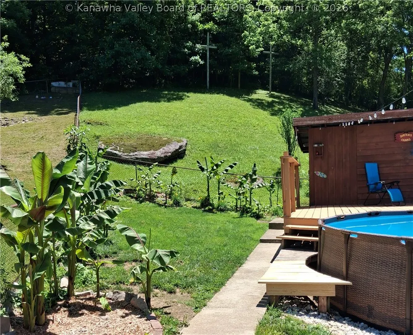
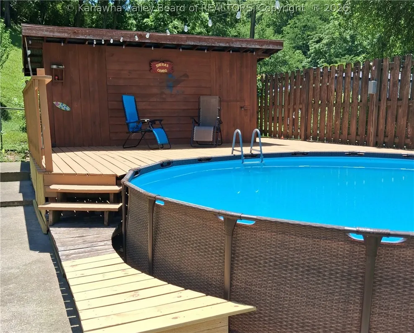
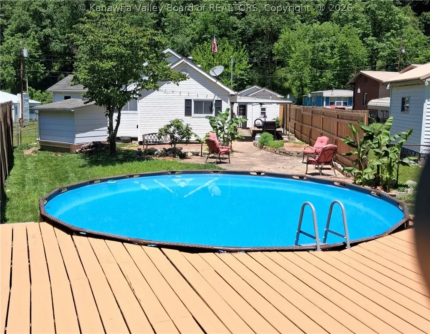
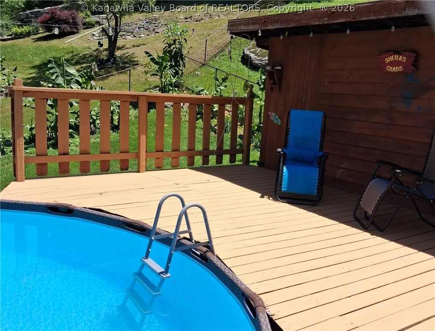
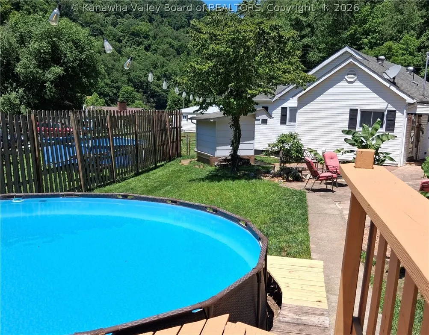
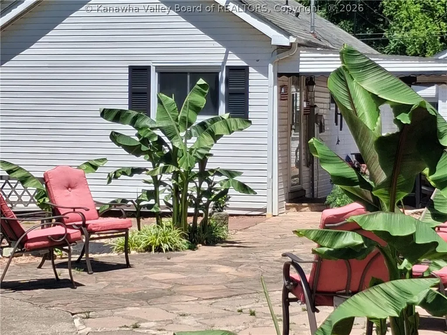
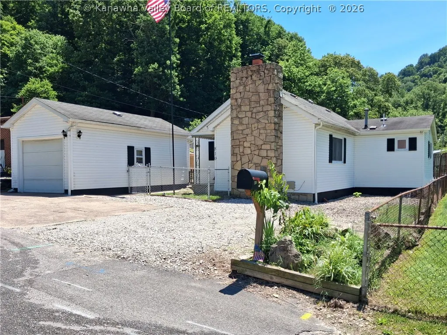
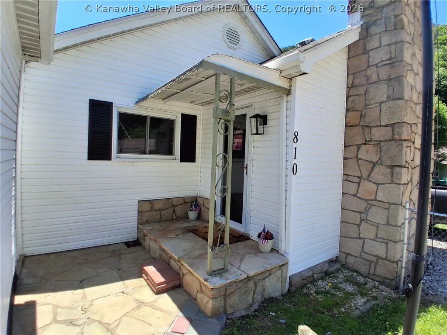
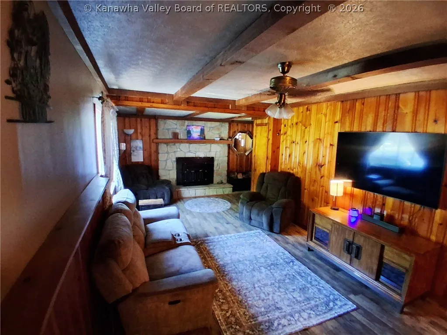
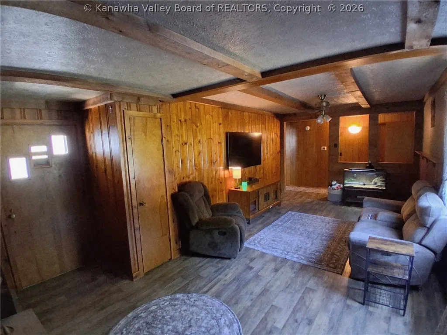
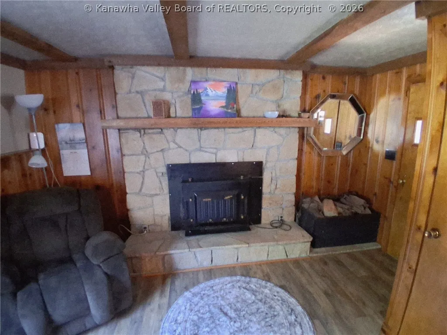
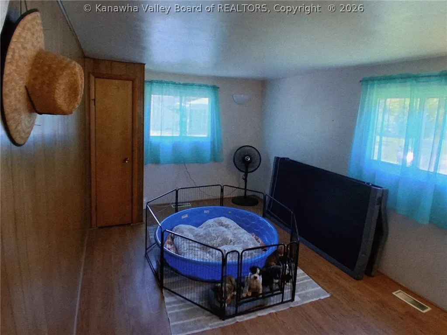
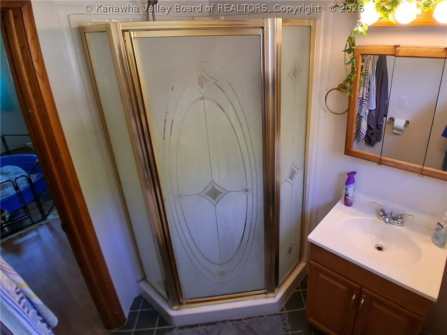
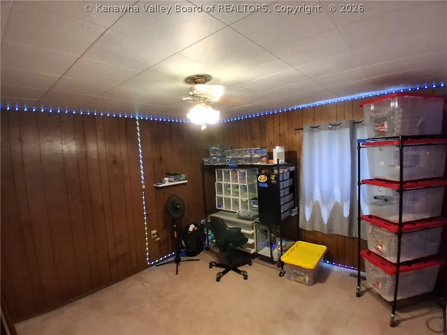
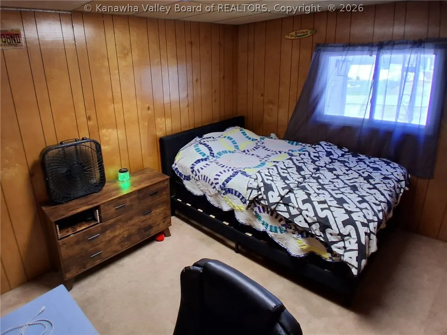
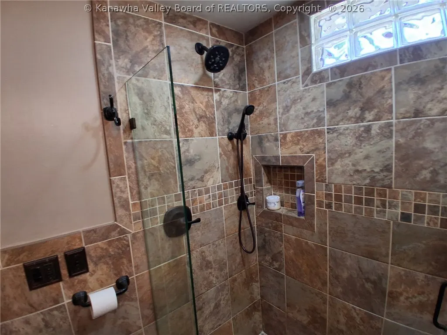
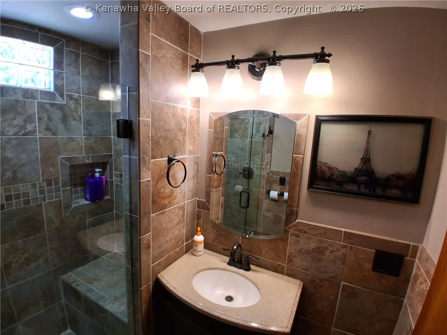
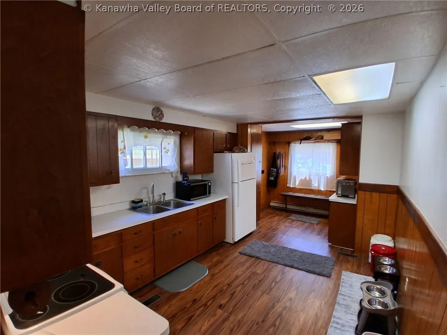
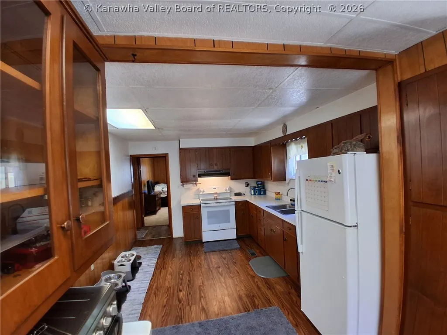
Beat the summer heat in this beautifully maintained 3-bedroom, 2-bath home conveniently located just minutes from Charleston and less than a mile from the Midland Trail, offering easy access to outdoor recreation and adventure. The backyard is a true retreat featuring a newer pool, privacy fencing, a tranquil pond, and attractive landscaping—perfect for relaxing or entertaining family and friends. Inside, you’ll find a warm and inviting living space highlighted by a cozy wood-burning stove, a recently remodeled bathroom, and an almost-new HVAC system for year-round comfort and efficiency. This move-in-ready home combines convenience, comfort, and outdoor enjoyment. Don’t miss your opportunity to make it yours!
| Elementary School | Middle School | High School |
|---|---|---|
| Malden Elementary School | Dupont Middle School | Riverside High School |
| Price History | |
|---|---|
| 5/30/2026 | Listed $180,000 |
| 6/20/2026 | 3$175,000 |
| 8/18/2026 | 4$168,000 |
General Features
| County | Kanawha |
|---|---|
| Property Type | Residential |
| HOA | false |
| Subdivision Name | n/a |
| Status | Pending |
| Directions | I-77S to exit 96 towards Midland Trail/Belle. Approx 1.4 miles take exit toward Co Rte 60/12 Midland Trail/Malden/Rand. Turn left onto Malden Drive. Turn left onto Georges Drive/Georges Creek Drive. Turn left onto Thunderbird Drive |
| City | Malden |
| MLS Area | Malden East |
| Lot Size Units | Acres |
| Elementary School | Malden |
| Tax Annual Amount | 606 |
| Middle/Junior High School | Dupont |
| Standard Status | Pending |
| High School | Riverside |
| Sewer | Public Sewer |
| Heating | Electric,Forced Air |
| Roof | Composition,Shingle |
| Architectural Style | One Story |
| Construction Materials | Frame |
| Year Built | 1953 |
| Stories Count | 1 |
| Property Subtype | Single Family Residence |
| Total Rooms | 6 |
| Full Baths | 2 |
| Property Sub Type Additional | Single Family Residence |
| Security Features | Smoke Detector(s) |
| Appliances | Electric Range,Refrigerator |
| Garage Y/N | true |
| Garage Spaces | 1 |
Interior Features
| Total Baths | 2 |
|---|---|
| Fireplace Y/N | false |
| Interior Amenities | Country Kitchen,Cable TV,Wood Burning Stove |
| Basement | None |
| Flooring | Carpet,Hardwood,Tile |
| Basement (Y/N) | false |
| Heating Y/N | true |
| Window Features | Insulated Windows |
| Total Bedrooms | 3 |
| LivingAreaSource | Listing Agent |
Exterior Features
| Lot Size Area | 0.62 |
|---|---|
| Lot Dimensions | 0x0x0x0 |
| Lot Size Acres | 0.62 |
| Waterfront Y/N | false |
| Parking Features | Garage,One Car Garage |
| Water Source | Public |
Amenities
- Foreclosure
- Views
- Short Sale
- New Construction
- Adult 55+
- Lease To Own
- No HOA Fees
- Furnished
- Primary On Main
- Air Conditioning
- Seller Finance
- Green
- Fixer Upper
- Horse
- Golf
- Fireplace
- Deck
- Garage
- Basement
- Pool
Property vs Single Family Average in 25306
Price
Taxes
Year Built
 Huntington Board of REALTORS® All information deemed reliable but not guaranteed. All properties are subject to prior sale, change or withdrawal. Neither listing broker(s) or information provider(s) shall be responsible for any typographical errors, misinformation, misprints and shall be held totally harmless. Listing(s) information is provided for consumer's personal, non-commercial use and may not be used for any purpose other than to identify prospective properties consumers may be interested in purchasing. The data relating to real estate for sale on this website comes in part from the Internet Data Exchange program of the Multiple Listing Service. Real estate listings held by brokerage firms other than Charleston may be marked with the Internet Data Exchange logo and detailed information about those properties will include the name of the listing broker(s) when required by the MLS. Copyright ©2026 All rights reserved.
Last Updated: September 11, 2026 8:07 PM UTC
Huntington Board of REALTORS® All information deemed reliable but not guaranteed. All properties are subject to prior sale, change or withdrawal. Neither listing broker(s) or information provider(s) shall be responsible for any typographical errors, misinformation, misprints and shall be held totally harmless. Listing(s) information is provided for consumer's personal, non-commercial use and may not be used for any purpose other than to identify prospective properties consumers may be interested in purchasing. The data relating to real estate for sale on this website comes in part from the Internet Data Exchange program of the Multiple Listing Service. Real estate listings held by brokerage firms other than Charleston may be marked with the Internet Data Exchange logo and detailed information about those properties will include the name of the listing broker(s) when required by the MLS. Copyright ©2026 All rights reserved.
Last Updated: September 11, 2026 8:07 PM UTC
 Kanawha Valley Board of REALTORS® All information deemed reliable but not guaranteed. All properties are subject to prior sale, change or withdrawal. Neither listing broker(s) or information provider(s) shall be responsible for any typographical errors, misinformation, misprints and shall be held totally harmless. Listing(s) information is provided for consumer's personal, non-commercial use and may not be used for any purpose other than to identify prospective properties consumers may be interested in purchasing. The data relating to real estate for sale on this website comes in part from the Internet Data Exchange program of the Multiple Listing Service. Real estate listings held by brokerage firms other than Charleston may be marked with the Internet Data Exchange logo and detailed information about those properties will include the name of the listing broker(s) when required by the MLS. Copyright ©2026 All rights reserved.
Last Updated: September 11, 2026 8:15 PM UTC
Kanawha Valley Board of REALTORS® All information deemed reliable but not guaranteed. All properties are subject to prior sale, change or withdrawal. Neither listing broker(s) or information provider(s) shall be responsible for any typographical errors, misinformation, misprints and shall be held totally harmless. Listing(s) information is provided for consumer's personal, non-commercial use and may not be used for any purpose other than to identify prospective properties consumers may be interested in purchasing. The data relating to real estate for sale on this website comes in part from the Internet Data Exchange program of the Multiple Listing Service. Real estate listings held by brokerage firms other than Charleston may be marked with the Internet Data Exchange logo and detailed information about those properties will include the name of the listing broker(s) when required by the MLS. Copyright ©2026 All rights reserved.
Last Updated: September 11, 2026 8:15 PM UTC
 Greenbrier Valley Board of REALTORS® All information deemed reliable but not guaranteed. All properties are subject to prior sale, change or withdrawal. Neither listing broker(s) or information provider(s) shall be responsible for any typographical errors, misinformation, misprints and shall be held totally harmless. Listing(s) information is provided for consumer's personal, non-commercial use and may not be used for any purpose other than to identify prospective properties consumers may be
