
Address
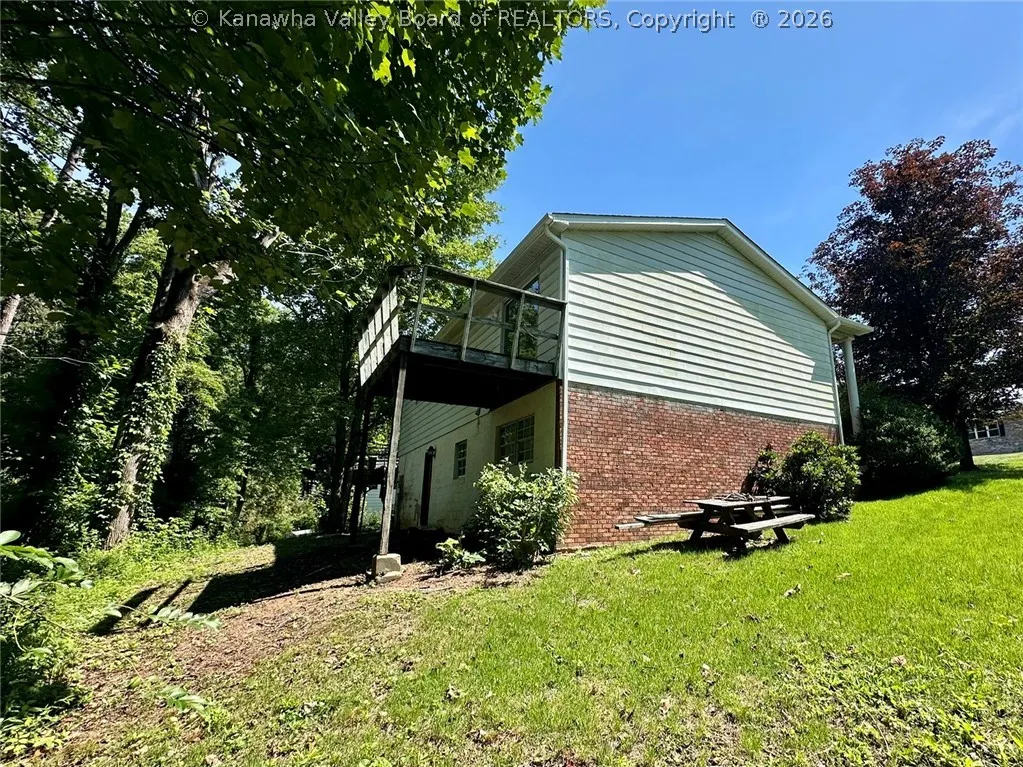
5338 Melwood Drive, Cross Lanes, WV
Price
$ 75,000
Property Attributes
- MLS#284535
- TypeSingle Family
- Listing Status Pending
- CountyKanawha
- CityCross Lanes
- AreaCross Lanes
- NeighborhoodWest Gate
- Zip25313
- Style
- Year Built1972
- Taxes$ 837
- Price$ 75,000
- Bedrooms3
- Full Bathrooms1
- Half Bathrooms1
- Sqr Footage1379
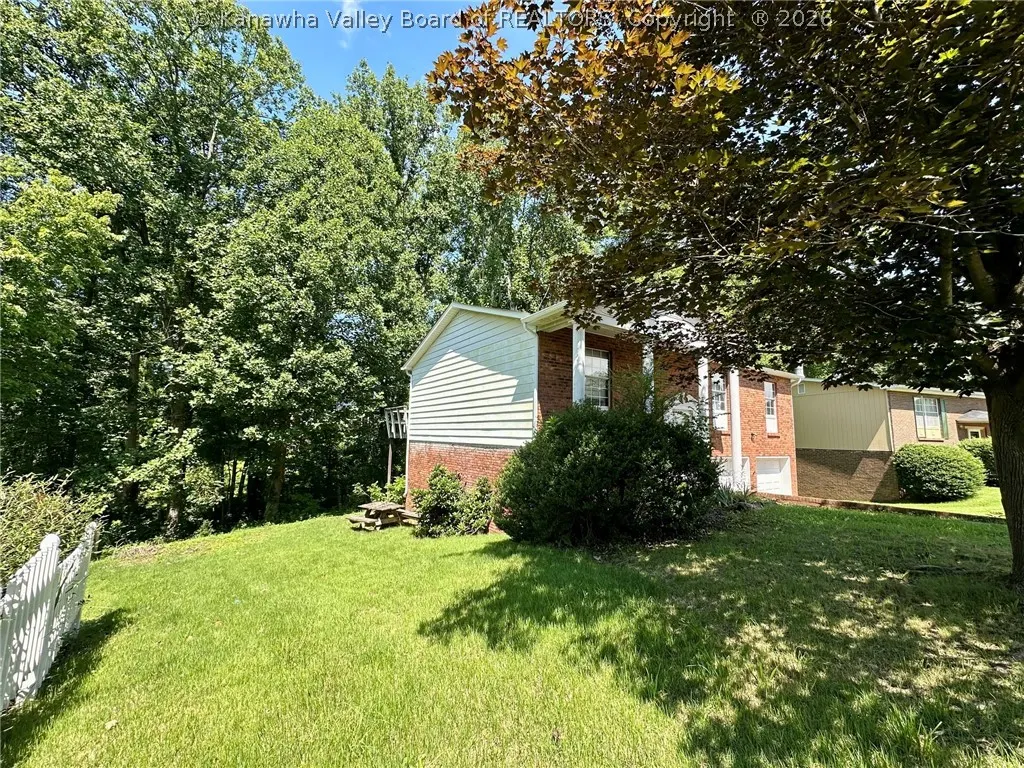
- Lot Size0.211 Acres
Data Source:
Kanawha Valley Board of REALTORS® (KVBOR)
Property Description
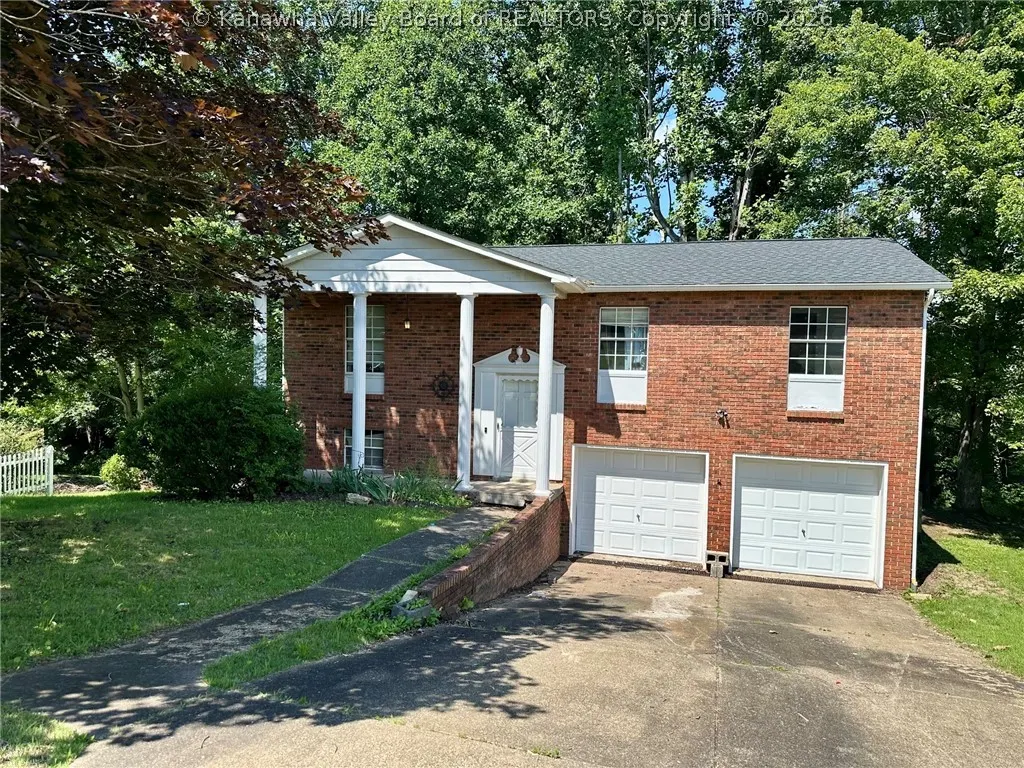
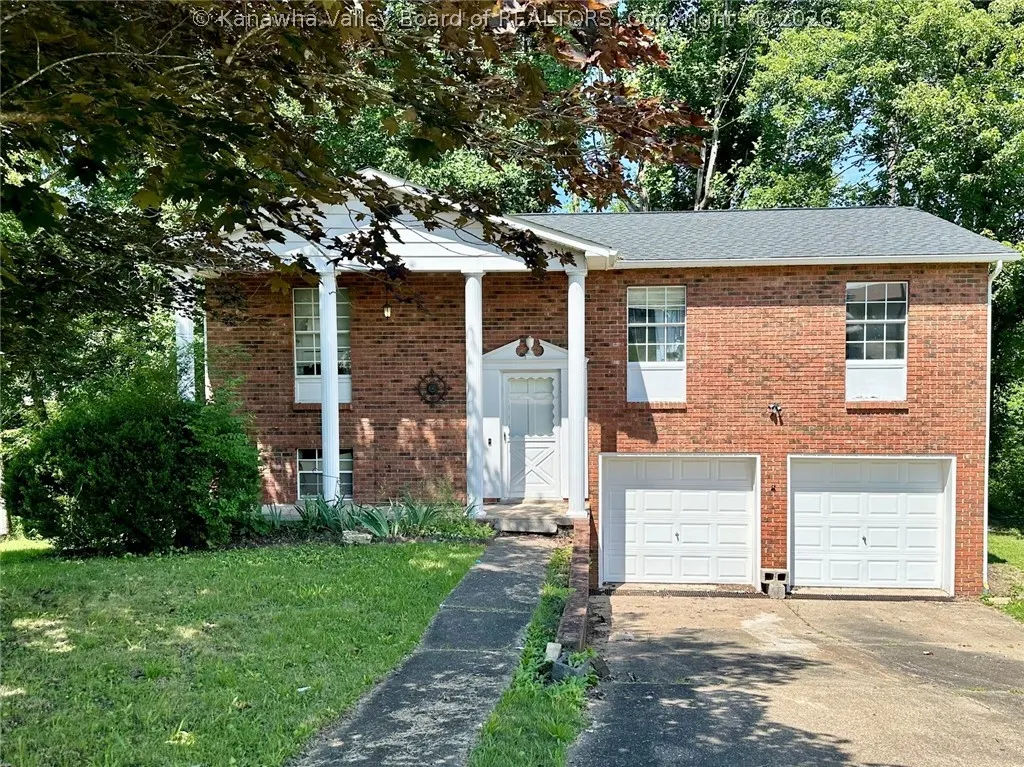
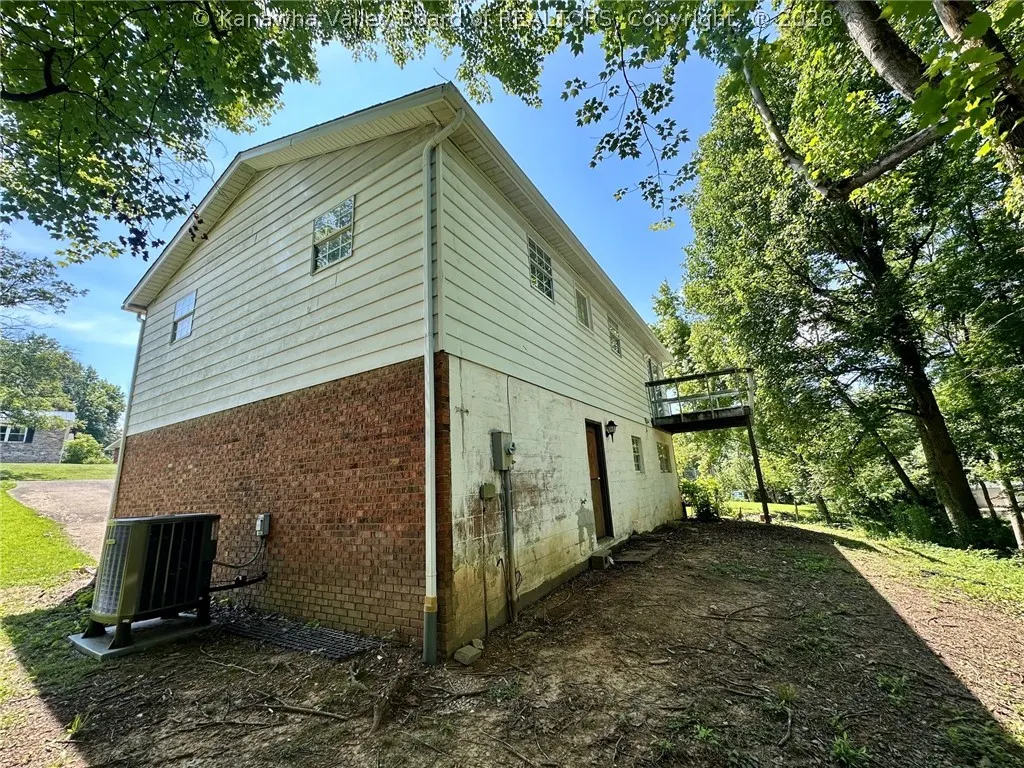
Calling all investors, contractors & house flippers- check out this 3br Westgate mid-entry! This brick & siding home sits within a residential neighborhood in the heart of Cross Lanes. Great home with so much potential and ready for some TLC to bring it back to life. As-is Sale. Cash, construction or reno loan.
| Elementary School | Middle School | High School |
|---|---|---|
| Cross Lanes Elementary School | Andrew Jackson Middle School | Nitro High School |
| Price History | |
|---|---|
| 7/17/2026 | Listed $75,000 |
General Features
| County | Kanawha |
|---|---|
| Property Type | Residential |
| HOA | true |
| Subdivision Name | West Gate |
| Status | Pending |
| Directions | I-64 to Exit 47 Golf Mountain Rd Toward Cross Lanes. In 1.3 miles, RT onto Dawn St (Into Westgate). RT onto Karen Cir. LT onto Melwood. Home will be on the left. |
| City | Cross Lanes |
| MLS Area | Cross Lanes |
| Lot Size Units | Acres |
| Elementary School | Cross Lanes |
| Tax Annual Amount | 837 |
| Middle/Junior High School | Andrew Jackson |
| Standard Status | Pending |
| High School | Nitro |
| Sewer | Public Sewer |
| Heating | Electric,Forced Air |
| Cooling | Central Air |
| Possession | Closing |
| Roof | Composition,Shingle |
| HOA Fee | 200 |
| Architectural Style | Mid Entry,Other |
| Construction Materials | Aluminum Siding,Block |
| Year Built | 1972 |
| Property Subtype | Other |
| Assoc Fee Paid Per | Annually |
| Total Rooms | 7 |
| Full Baths | 1 |
| Property Sub Type Additional | Other,Single Family Residence |
| Garage Y/N | true |
| Attached Garage | true |
Interior Features
| Total Baths | 2 |
|---|---|
| Fireplace Y/N | false |
| Basement | Partial |
| Basement (Y/N) | true |
| Air Conditioning Y/N | true |
| Heating Y/N | true |
| Half Baths | 1 |
| Total Bedrooms | 3 |
| LivingAreaSource | Assessor |
Exterior Features
| Lot Size Area | 0.211 |
|---|---|
| Lot Dimensions | 57x92x144x123 |
| Lot Size Acres | 0.211 |
| Waterfront Y/N | false |
| Parking Features | Attached,Garage |
| Water Source | Public |
Amenities
- Foreclosure
- Views
- Short Sale
- New Construction
- Adult 55+
- Lease To Own
- No HOA Fees
- Furnished
- Primary On Main
- Air Conditioning
- Seller Finance
- Green
- Fixer Upper
- Horse
- Golf
- Fireplace
- Deck
- Garage
- Basement
- Pool
Property vs Single Family Average in 25313
Price
Taxes
Year Built
 Huntington Board of REALTORS® All information deemed reliable but not guaranteed. All properties are subject to prior sale, change or withdrawal. Neither listing broker(s) or information provider(s) shall be responsible for any typographical errors, misinformation, misprints and shall be held totally harmless. Listing(s) information is provided for consumer's personal, non-commercial use and may not be used for any purpose other than to identify prospective properties consumers may be interested in purchasing. The data relating to real estate for sale on this website comes in part from the Internet Data Exchange program of the Multiple Listing Service. Real estate listings held by brokerage firms other than Charleston may be marked with the Internet Data Exchange logo and detailed information about those properties will include the name of the listing broker(s) when required by the MLS. Copyright ©2026 All rights reserved.
Last Updated: September 12, 2026 8:19 PM UTC
Huntington Board of REALTORS® All information deemed reliable but not guaranteed. All properties are subject to prior sale, change or withdrawal. Neither listing broker(s) or information provider(s) shall be responsible for any typographical errors, misinformation, misprints and shall be held totally harmless. Listing(s) information is provided for consumer's personal, non-commercial use and may not be used for any purpose other than to identify prospective properties consumers may be interested in purchasing. The data relating to real estate for sale on this website comes in part from the Internet Data Exchange program of the Multiple Listing Service. Real estate listings held by brokerage firms other than Charleston may be marked with the Internet Data Exchange logo and detailed information about those properties will include the name of the listing broker(s) when required by the MLS. Copyright ©2026 All rights reserved.
Last Updated: September 12, 2026 8:19 PM UTC
 Kanawha Valley Board of REALTORS® All information deemed reliable but not guaranteed. All properties are subject to prior sale, change or withdrawal. Neither listing broker(s) or information provider(s) shall be responsible for any typographical errors, misinformation, misprints and shall be held totally harmless. Listing(s) information is provided for consumer's personal, non-commercial use and may not be used for any purpose other than to identify prospective properties consumers may be interested in purchasing. The data relating to real estate for sale on this website comes in part from the Internet Data Exchange program of the Multiple Listing Service. Real estate listings held by brokerage firms other than Charleston may be marked with the Internet Data Exchange logo and detailed information about those properties will include the name of the listing broker(s) when required by the MLS. Copyright ©2026 All rights reserved.
Last Updated: September 12, 2026 8:06 PM UTC
Kanawha Valley Board of REALTORS® All information deemed reliable but not guaranteed. All properties are subject to prior sale, change or withdrawal. Neither listing broker(s) or information provider(s) shall be responsible for any typographical errors, misinformation, misprints and shall be held totally harmless. Listing(s) information is provided for consumer's personal, non-commercial use and may not be used for any purpose other than to identify prospective properties consumers may be interested in purchasing. The data relating to real estate for sale on this website comes in part from the Internet Data Exchange program of the Multiple Listing Service. Real estate listings held by brokerage firms other than Charleston may be marked with the Internet Data Exchange logo and detailed information about those properties will include the name of the listing broker(s) when required by the MLS. Copyright ©2026 All rights reserved.
Last Updated: September 12, 2026 8:06 PM UTC
 Greenbrier Valley Board of REALTORS® All information deemed reliable but not guaranteed. All properties are subject to prior sale, change or withdrawal. Neither listing broker(s) or information provider(s) shall be responsible for any typographical errors, misinformation, misprints and shall be held totally harmless. Listing(s) information is provided for consumer's personal, non-commercial use and may not be used for any purpose other than to identify prospective properties consumers may be
