
Address
5078 Huff Creek Highway, Davin, WV
Price
$ 225,000
Property Attributes
- MLS#285348
- TypeSingle Family
- Listing Status Active
- CountyLogan
- CityDavin
- AreaMan
- NeighborhoodTriadelphia
- Zip25617
- Style
- Taxes$ 549
- Price$ 225,000
- Bedrooms3
- Full Bathrooms2
- Half Bathrooms1
- Sqr Footage3700
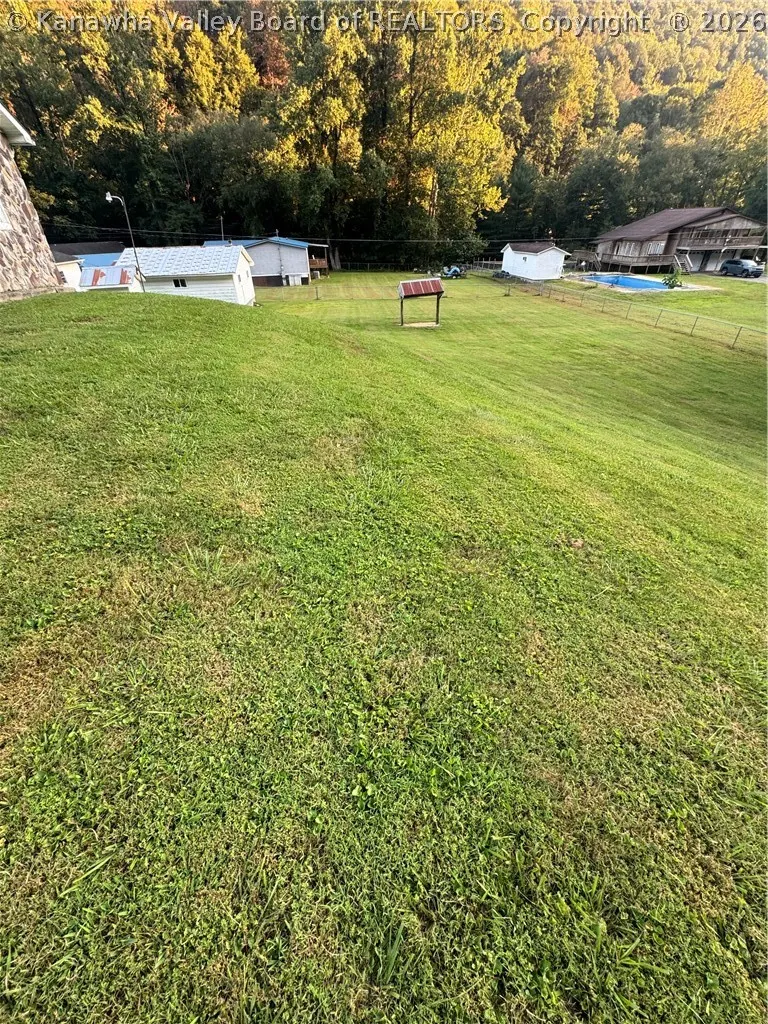
- Lot Size0.8 Acres
Data Source:
Kanawha Valley Board of REALTORS® (KVBOR)
Property Description
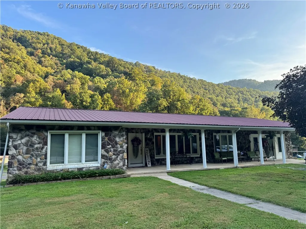
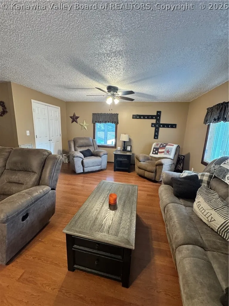
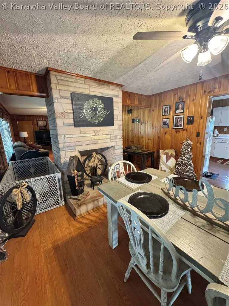
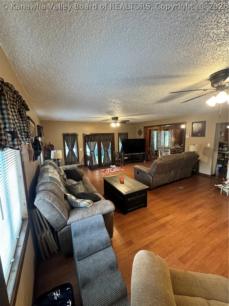
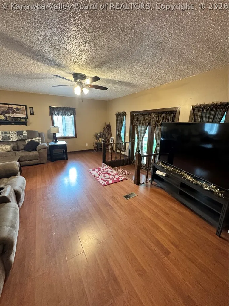
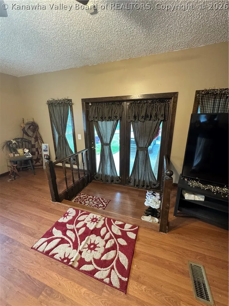
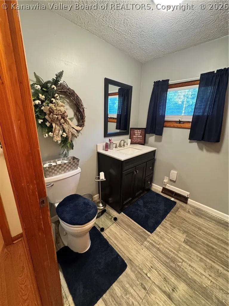
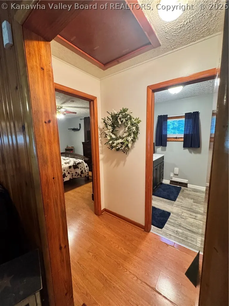
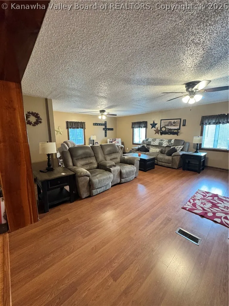
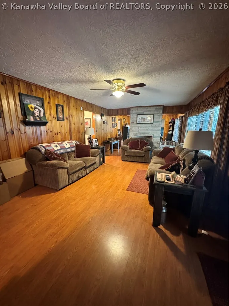
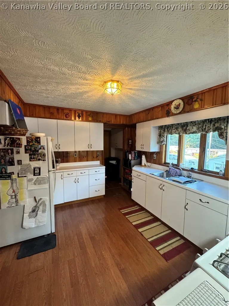
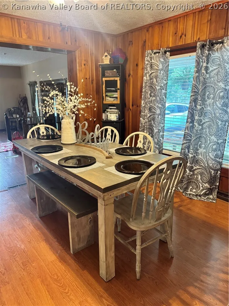
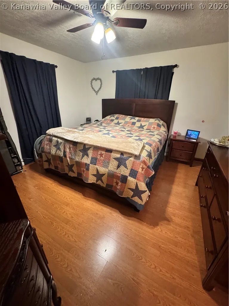
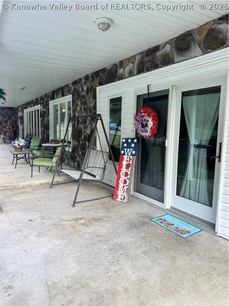
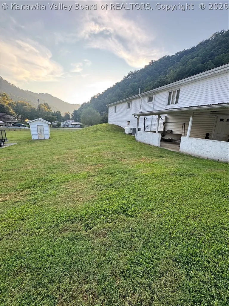
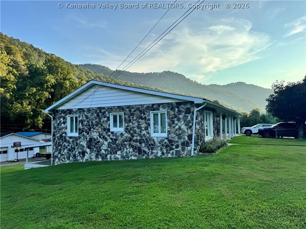
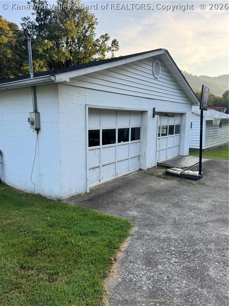
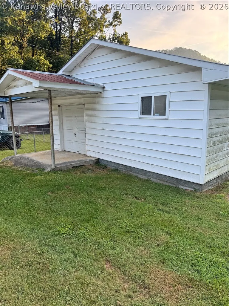
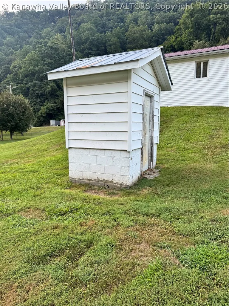
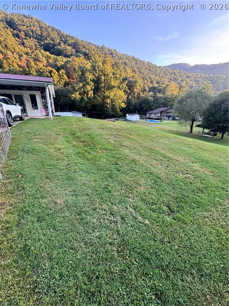
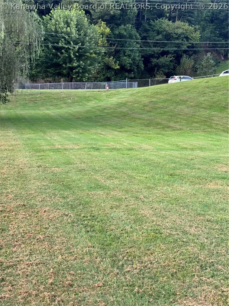
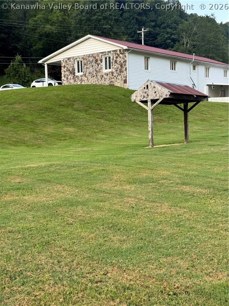
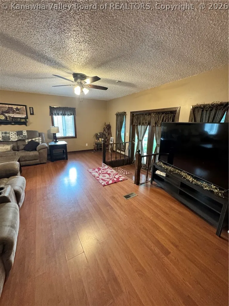
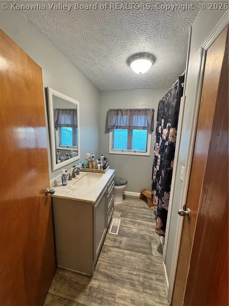
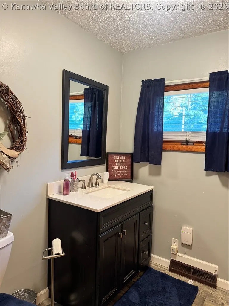
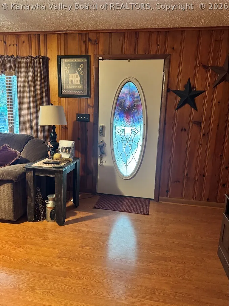
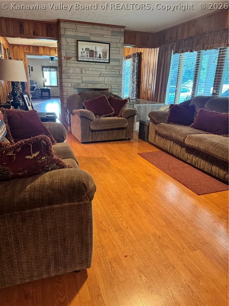
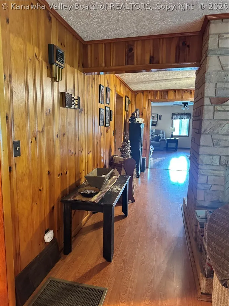
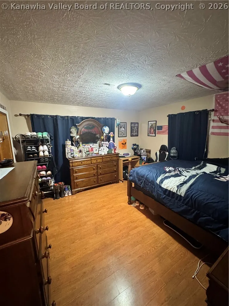
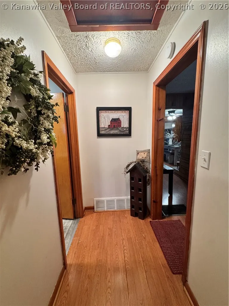
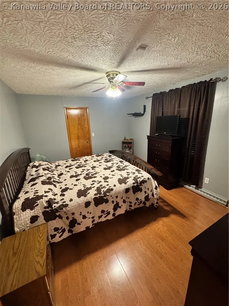
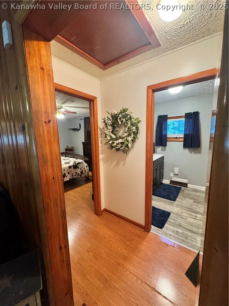
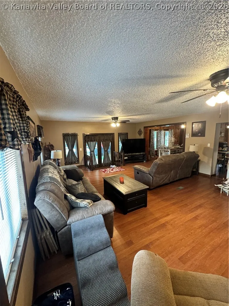
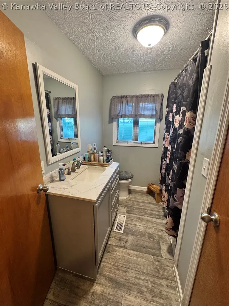
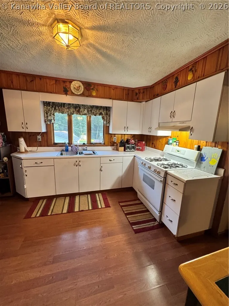
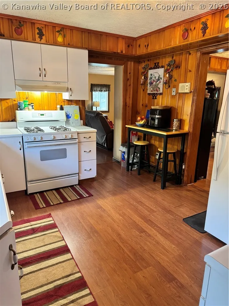
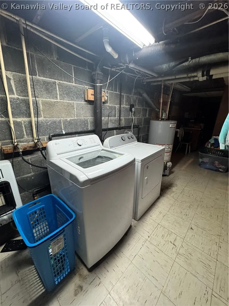
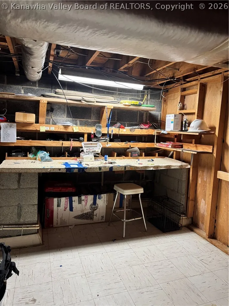
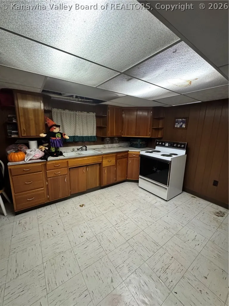
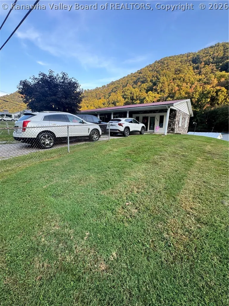
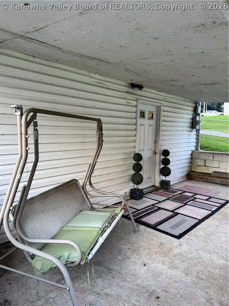
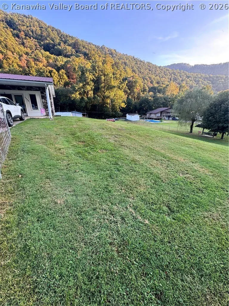
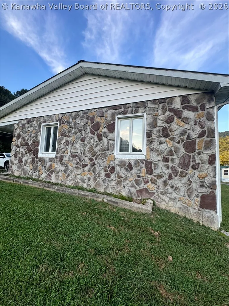
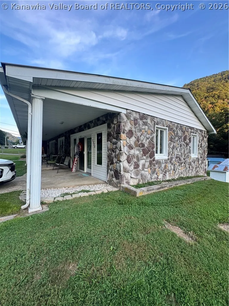
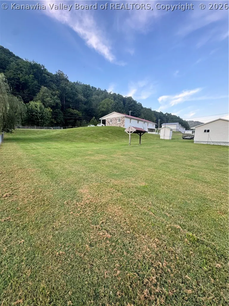
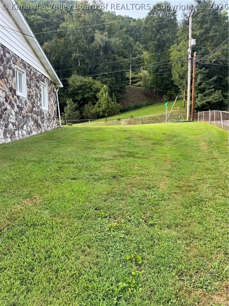
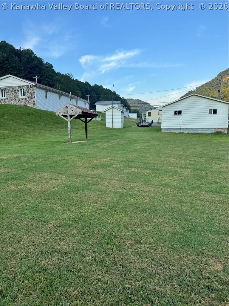
This Home Offers a Rock Front Porch Across the Entire Distance of the Front of the Home, Fenced-in .80 acre lot with 2,500 sq ft. home upstairs, 1,200 ft. unfinished cinder block, cement floored basement, plenty of living space! Upstairs consists of 9 rooms, living room with a double fireplace, dining room, family room 27 x 24 in size, kitchen, with appliances, 3 bedrooms and 1-1/2 baths; downstairs has laundry area, complete canning kitchen, full bath, entertainment area and exit to an outside patio area; detached two garage, storage building, old well water pump house. Must see this home to appreciate.
| Elementary School | Middle School | High School |
|---|---|---|
| Man Elementary School | Man Middle School | Man High School |
| Price History | |
|---|---|
| 9/3/2026 | Listed $225,000 |
General Features
| County | Logan |
|---|---|
| Property Type | Residential |
| HOA | false |
| Subdivision Name | Triadelphia |
| Status | Active |
| Directions | From Logan travel Logan Boulevard to Rt. 10 South for 19 miles, house on right side of road. |
| City | Davin |
| MLS Area | Man |
| Lot Size Units | Acres |
| Elementary School | Man |
| Tax Annual Amount | 549 |
| Middle/Junior High School | Man |
| Standard Status | Active |
| High School | Man |
| Sewer | Septic Tank |
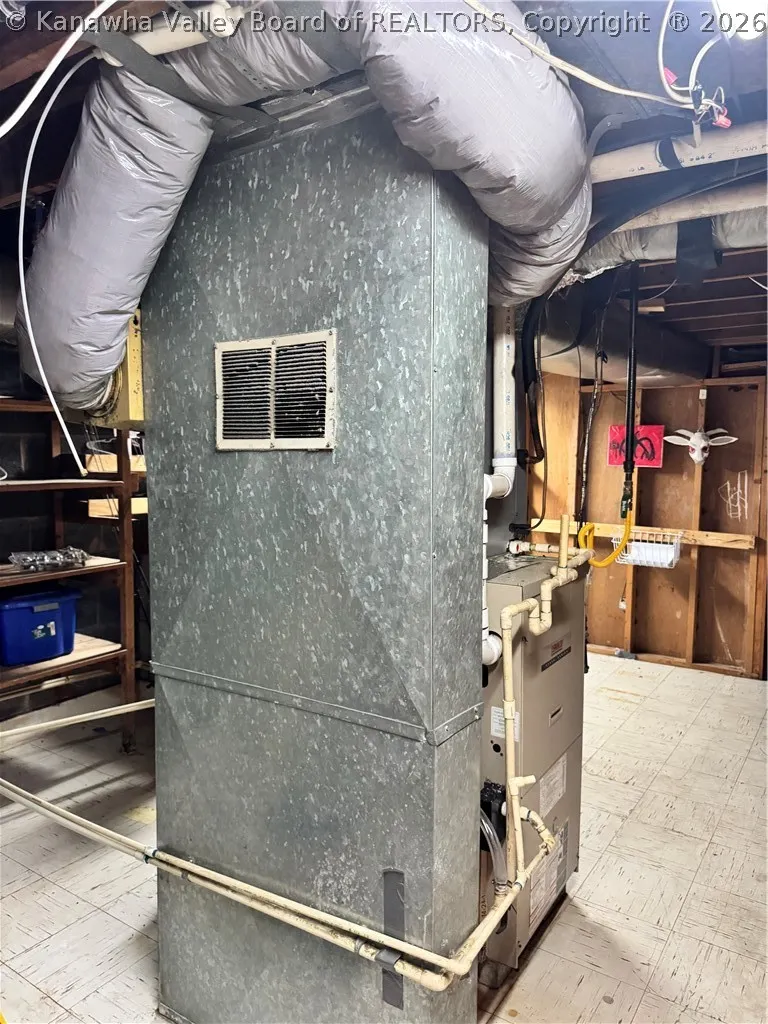
| Heating | Forced Air,Gas |
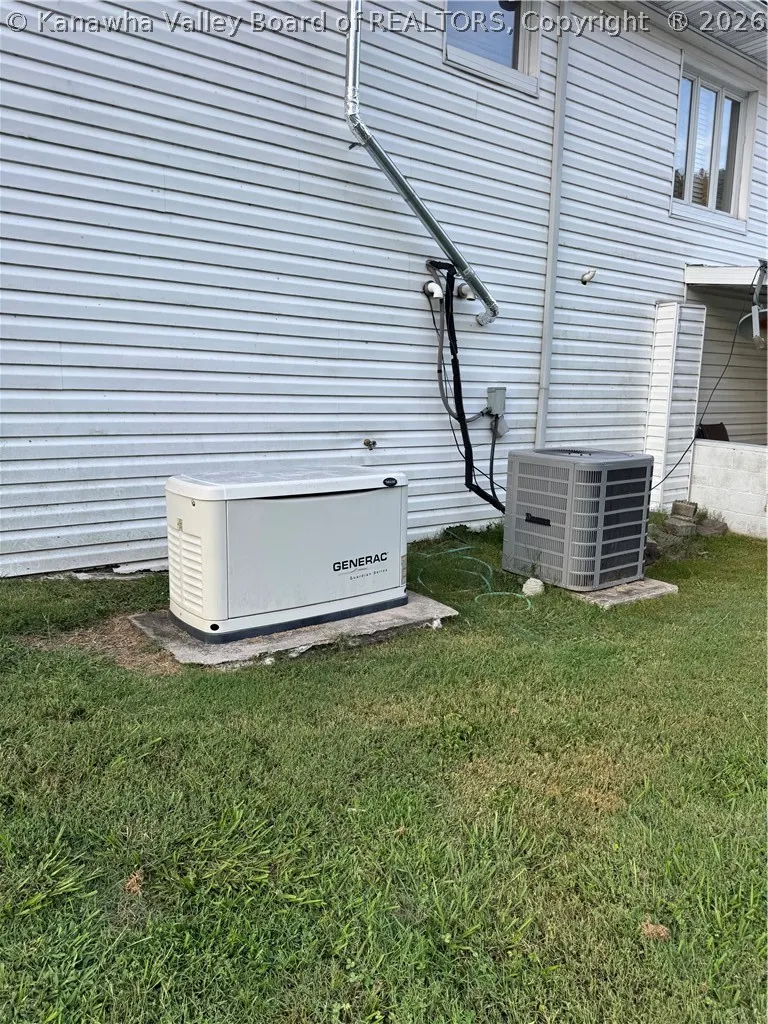
| Cooling | Central Air,Electric,Heat Pump |
| Possession | Negotiable |
| Roof | Metal |
| Architectural Style | Raised Ranch |
| Construction Materials | Block,Drywall,Stone |
| Property Subtype | Single Family Residence |
| Total Rooms | 9 |
| Full Baths | 2 |
| Property Sub Type Additional | Single Family Residence |
| Security Features | Security System,Smoke Detector(s) |
| Appliances | Dishwasher,Gas Range,Microwave,Refrigerator |
| Patio/Porch Features | Patio,Porch |
| Other Structures | Storage |
| Garage Y/N | true |
| Garage Spaces | 2 |
| Attached Garage | false |
Interior Features
| Total Baths | 3 |
|---|---|
| Total Fireplaces | 1 |
| Fireplace Y/N | true |
| Interior Amenities | Fireplace,Cable TV |
| Basement | Full |
| Flooring | Laminate |
| Basement (Y/N) | true |
| Air Conditioning Y/N | true |
| Heating Y/N | true |
| Window Features | Insulated Windows |
| Half Baths | 1 |
| Total Bedrooms | 3 |
| Fireplace Features | Insert |
| LivingAreaSource | Estimated |
Exterior Features
| Lot Size Area | 0.8 |
|---|---|
| Lot Dimensions | 0x0x0x0 |
| Lot Size Acres | 0.8 |
| Waterfront Y/N | false |
| Parking Features | Detached,Garage,Two Car Garage |
| Water Source | Public |
| Exterior Amenities | Fence,Porch,Patio,Storage |
| Fencing | Yard Fenced |
Amenities
- Foreclosure
- Views
- Short Sale
- New Construction
- Adult 55+
- Lease To Own
- No HOA Fees
- Furnished
- Primary On Main
- Air Conditioning
- Seller Finance
- Green
- Fixer Upper
- Horse
- Golf
- Fireplace
- Deck
- Garage
- Basement
- Pool
Property vs Single Family Average in 25617
Price
Taxes
 Huntington Board of REALTORS® All information deemed reliable but not guaranteed. All properties are subject to prior sale, change or withdrawal. Neither listing broker(s) or information provider(s) shall be responsible for any typographical errors, misinformation, misprints and shall be held totally harmless. Listing(s) information is provided for consumer's personal, non-commercial use and may not be used for any purpose other than to identify prospective properties consumers may be interested in purchasing. The data relating to real estate for sale on this website comes in part from the Internet Data Exchange program of the Multiple Listing Service. Real estate listings held by brokerage firms other than Charleston may be marked with the Internet Data Exchange logo and detailed information about those properties will include the name of the listing broker(s) when required by the MLS. Copyright ©2026 All rights reserved.
Last Updated: September 11, 2026 8:07 PM UTC
Huntington Board of REALTORS® All information deemed reliable but not guaranteed. All properties are subject to prior sale, change or withdrawal. Neither listing broker(s) or information provider(s) shall be responsible for any typographical errors, misinformation, misprints and shall be held totally harmless. Listing(s) information is provided for consumer's personal, non-commercial use and may not be used for any purpose other than to identify prospective properties consumers may be interested in purchasing. The data relating to real estate for sale on this website comes in part from the Internet Data Exchange program of the Multiple Listing Service. Real estate listings held by brokerage firms other than Charleston may be marked with the Internet Data Exchange logo and detailed information about those properties will include the name of the listing broker(s) when required by the MLS. Copyright ©2026 All rights reserved.
Last Updated: September 11, 2026 8:07 PM UTC
 Kanawha Valley Board of REALTORS® All information deemed reliable but not guaranteed. All properties are subject to prior sale, change or withdrawal. Neither listing broker(s) or information provider(s) shall be responsible for any typographical errors, misinformation, misprints and shall be held totally harmless. Listing(s) information is provided for consumer's personal, non-commercial use and may not be used for any purpose other than to identify prospective properties consumers may be interested in purchasing. The data relating to real estate for sale on this website comes in part from the Internet Data Exchange program of the Multiple Listing Service. Real estate listings held by brokerage firms other than Charleston may be marked with the Internet Data Exchange logo and detailed information about those properties will include the name of the listing broker(s) when required by the MLS. Copyright ©2026 All rights reserved.
Last Updated: September 11, 2026 8:15 PM UTC
Kanawha Valley Board of REALTORS® All information deemed reliable but not guaranteed. All properties are subject to prior sale, change or withdrawal. Neither listing broker(s) or information provider(s) shall be responsible for any typographical errors, misinformation, misprints and shall be held totally harmless. Listing(s) information is provided for consumer's personal, non-commercial use and may not be used for any purpose other than to identify prospective properties consumers may be interested in purchasing. The data relating to real estate for sale on this website comes in part from the Internet Data Exchange program of the Multiple Listing Service. Real estate listings held by brokerage firms other than Charleston may be marked with the Internet Data Exchange logo and detailed information about those properties will include the name of the listing broker(s) when required by the MLS. Copyright ©2026 All rights reserved.
Last Updated: September 11, 2026 8:15 PM UTC
 Greenbrier Valley Board of REALTORS® All information deemed reliable but not guaranteed. All properties are subject to prior sale, change or withdrawal. Neither listing broker(s) or information provider(s) shall be responsible for any typographical errors, misinformation, misprints and shall be held totally harmless. Listing(s) information is provided for consumer's personal, non-commercial use and may not be used for any purpose other than to identify prospective properties consumers may be
