


Address
265 Emerald Isle, Alderson, WV
Price
$ 549,000
Property Attributes
- MLS#26307
- TypeSingle Family
- Listing Status Active
- CountySummers
- CityAlderson
- AreaTalcott
- Zip24910
- Style
- Year Built2008
- Taxes$ 938
- Price$ 549,000
- Bedrooms2
- Full Bathrooms3
- Half Bathrooms0
- Sqr Footage1892
- Lot Size1.17 Acres
Data Source:
Greenbrier Valley Board of REALTORS®
Property Description
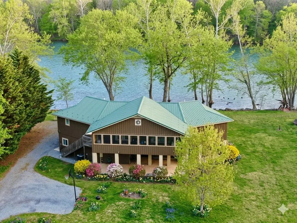
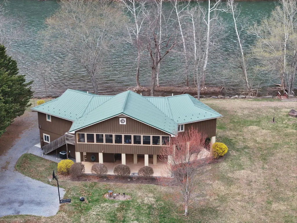
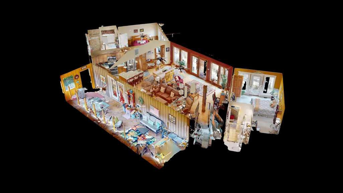
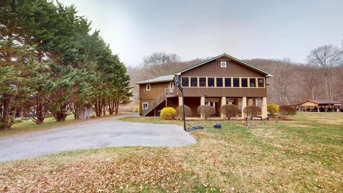
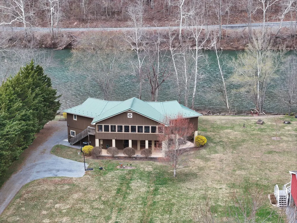
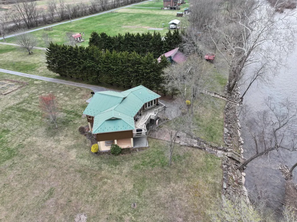
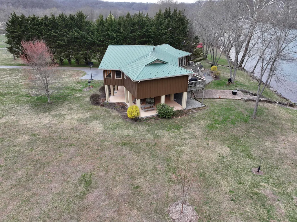
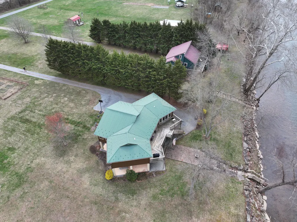
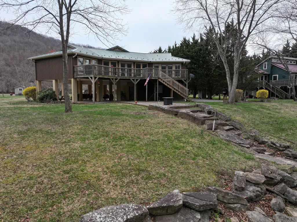
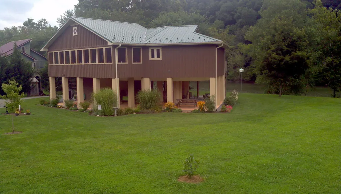
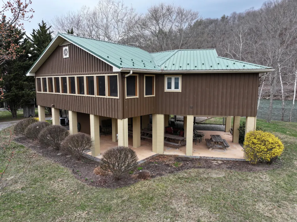
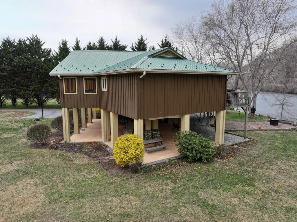
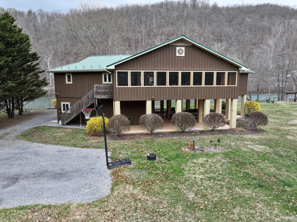
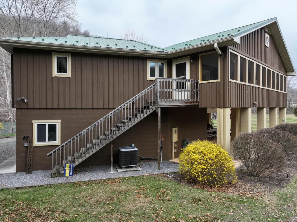
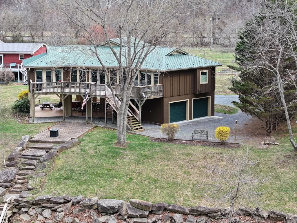
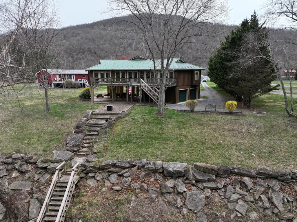
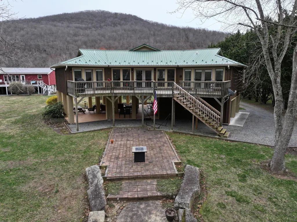
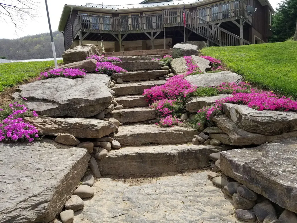
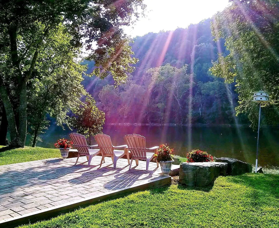
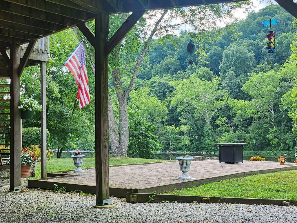
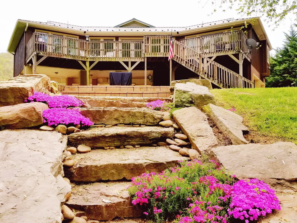
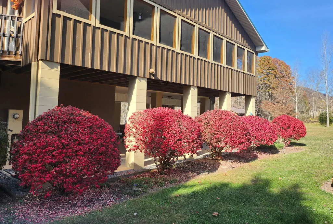
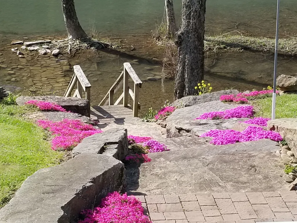
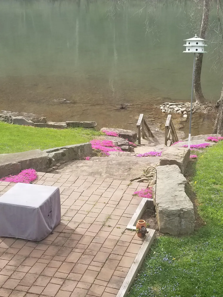
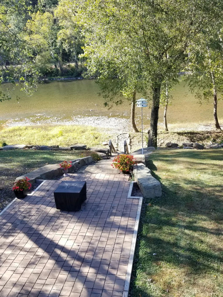
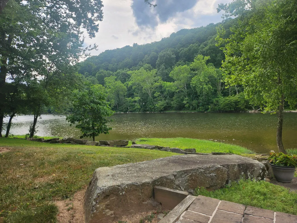
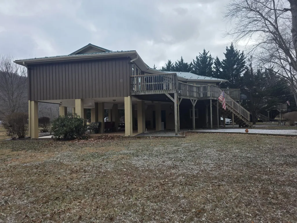
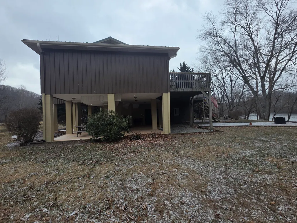
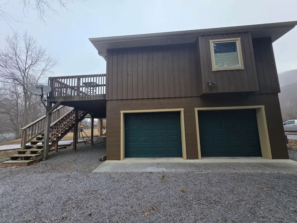
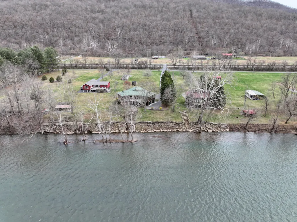
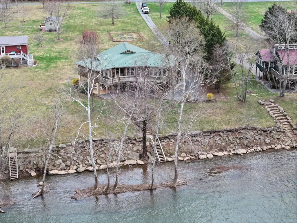
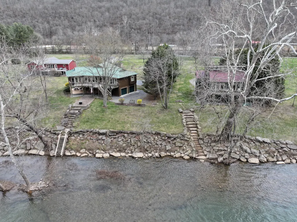
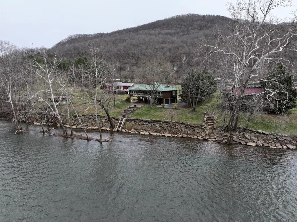
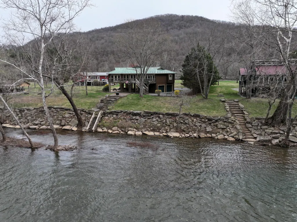
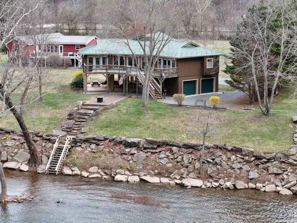
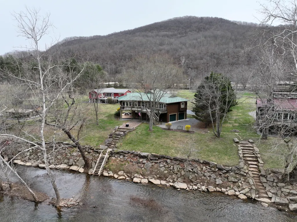
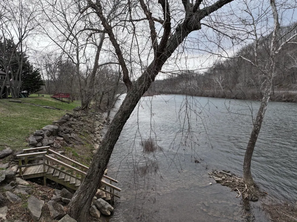
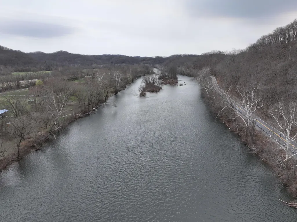
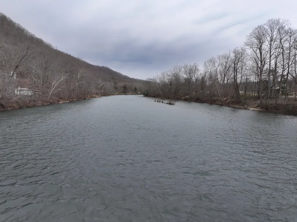
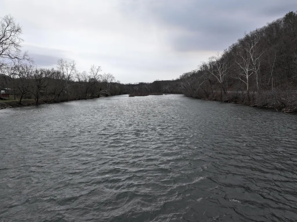
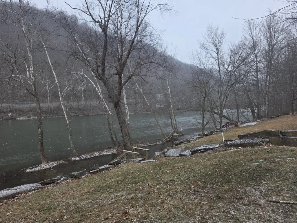
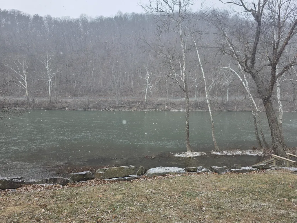
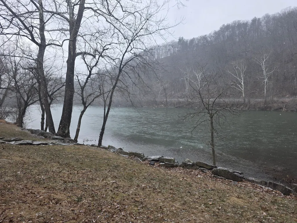
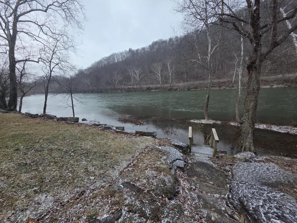
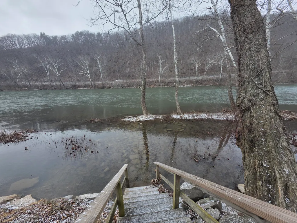
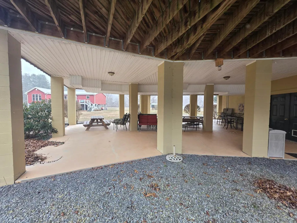
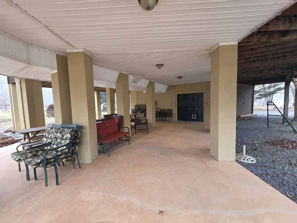
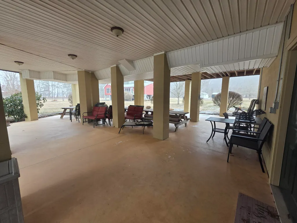
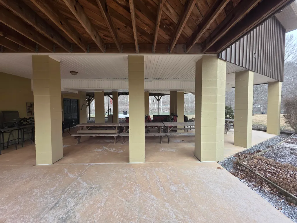
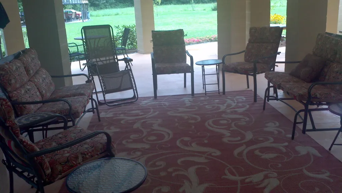
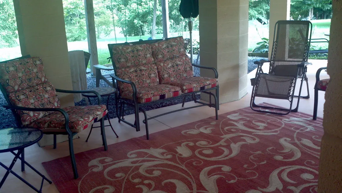
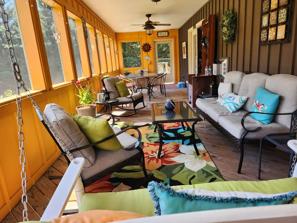
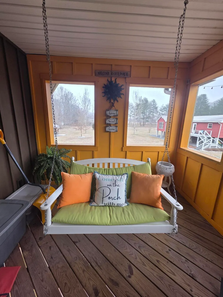
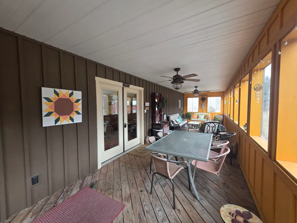
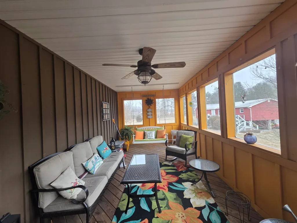
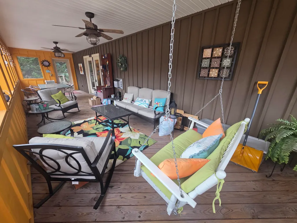
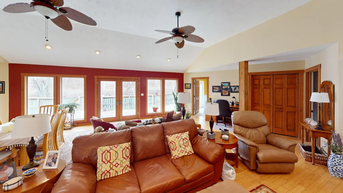
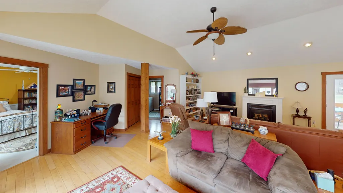
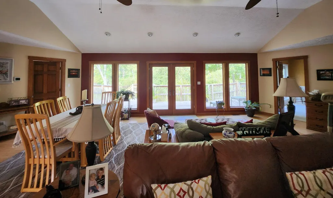
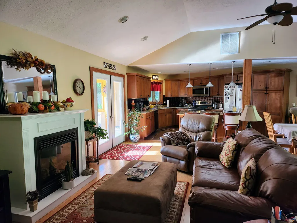
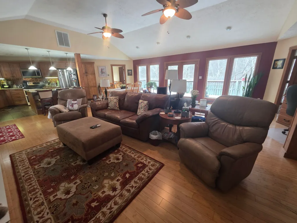
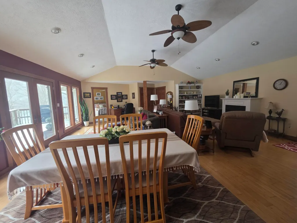
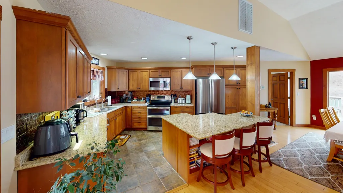
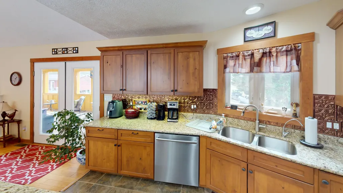
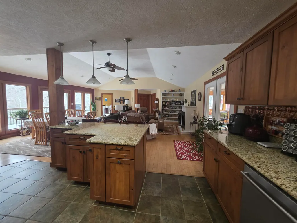
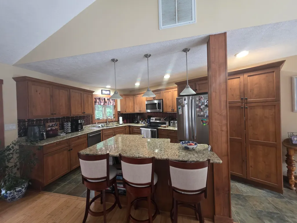
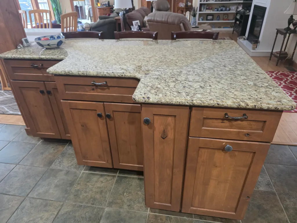
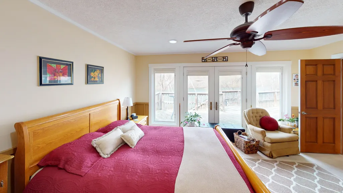
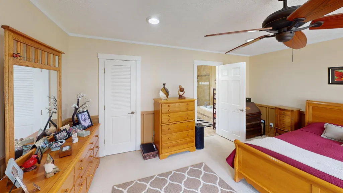
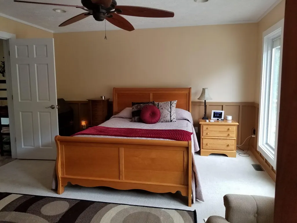
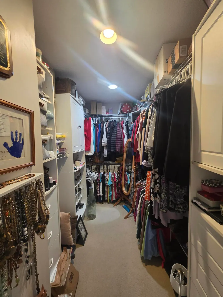
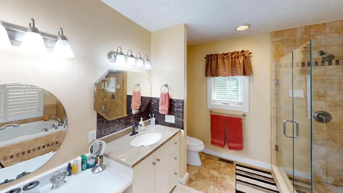
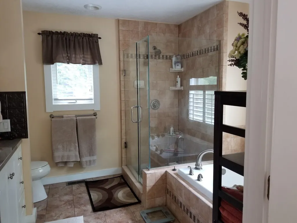
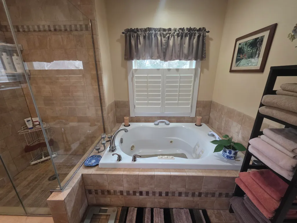
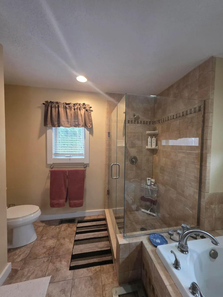
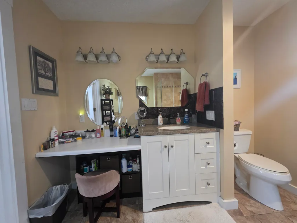
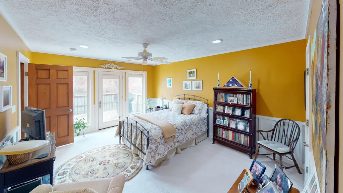
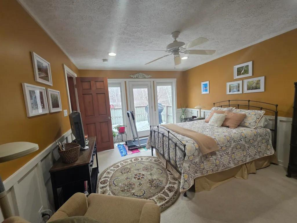
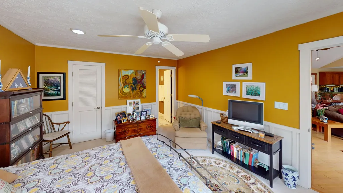
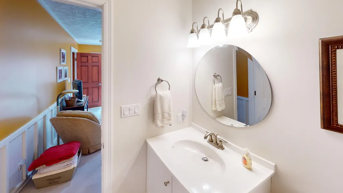
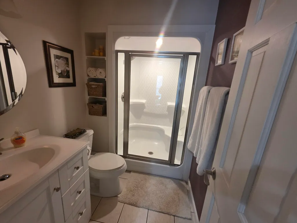
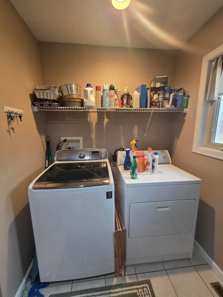
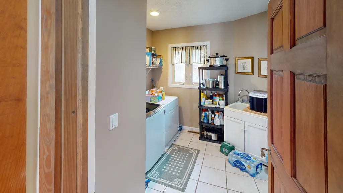
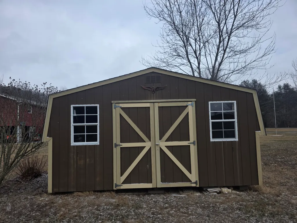
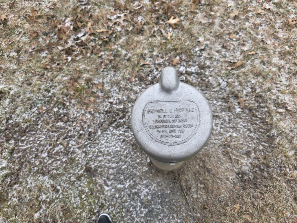
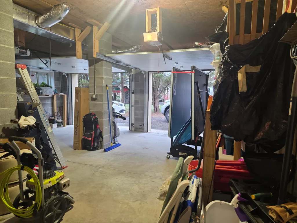
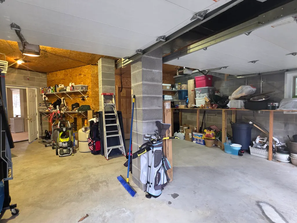
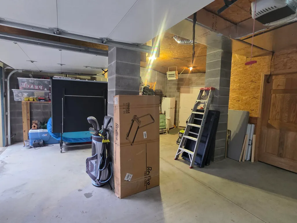
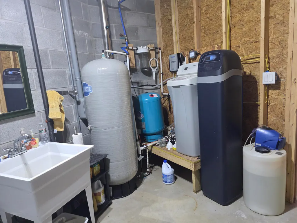
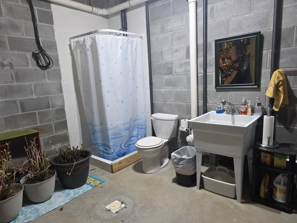
Riverside Haven at 265 Emerald Isle, Alderson, WV where you can own this riverfront sanctuary. This custom built home has 2 separate bedroom suites separated by an open floor living area with all of these rooms having river views and full access to the front deck. The open floor living area consists of a dining room and 2 separate sitting areas, one with a built in propane gas fireplace and the second with the front river view. Bamboo hardwood flooring throughout the living and dining area and slate tile in the kitchen. Screened in porch along the backside of the home where you can enjoy the swing or your morning coffee and meals. Master bedroom suite is comprised of a walk in closet and master bath with whirlpool spa tub, tile shower, sink and sit down vanity. Second bedroom suite is composed of a spacious walk in closet and full bath. Kitchen has granite countertops, rustic alder cabinets with bult in pantry and all kitchen appliances convey, including range with double oven. Full front of home has high quality Pella and Anderson brand windows from ceiling to floor where you can enjoy the beauty of nature and The Greenbrier River from both bedroom suites, dining room, living room and kitchen Sizable laundry room with utility sink and a full size washer and dryer Main heating system is electric heat pump with propane furnace as auxiliary heat. The stone walkway leading to the river is lined with colorful creeping phlox and you can relax in your lounge chairs with a campfire stove on the upper level. Raised garden beds for gardening needs Outbuilding conveys. Emerald Isle is a premier private river community retreat. This property has approximately 100 feet of river frontage. Large rock boulders have been strategically placed at the river bank to take care of bank erosion. The owners have enjoyed watching bald eagles fly by their riverside haven and blue herons enjoying the river. This home is located at one of the widest spots in the Greenbrier River and allows for great fishing. This home has also been elevated 11 feet with concrete pillars, which is above the FEMA elevation requirements . The lower area has a 2 car garage, full bath and water treatment filtration system combined room and a large open patio entertainment area.
| Price History | |
|---|---|
| 3/27/2026 | Listed $629,000 |
| 6/3/2026 | 5$595,000 |
| 7/2/2026 | 4$569,000 |
| 7/29/2026 | 4$549,000 |
General Features
| Heating | Electric Heat Pump |
|---|---|
| Cooling | Central Air |
| Appliances | Dishwasher,Microwave,Range/Oven,Refrigerator |
| Zoning | Yes |
| Garage Spaces | 2 |
| Year Built | 2008 |
| View | River |
| Tax Year | 2025 |
| Parcel Number | 30.15 |
| County | Summers |
| Property Type | Residential |
| Attached Garage | false |
| Total Rooms | 5 |
| Full Baths | 3 |
| Status | Active |
| Directions | In Alderson, go across the bridge into Monroe County. travel Route 3, turn right on Wayside Creamery Road, turn right on Emerald Isle. go across railroad tracks. After you cross railroad tracks, driveway to property will be directly in front of you. There is no sign. |
| City | Alderson |
| MLS Area | Talcott |
| Lot Size Square Feet | 50965.2 |
| Carport Y/N | false |
| Tax Annual Amount | 938.52 |
| Virtual Tour | https://my.matterport.com/show/?m=RQPqdKNQ5yr |
| Standard Status | Active |
Interior Features
| Interior Amenities | Granite Counters,High Speed Internet |
|---|---|
| Flooring | Carpet,Ceramic Tile,Hardwood,Slate |
| Air Conditioning Y/N | true |
| Heating Y/N | true |
| Total Bedrooms | 2 |
| Total Baths | 3 |
Exterior Features
| Water Source | Septic,Well |
|---|---|
| Lot Size Area | 1.17 |
| Foundation Details | Concrete Perimeter,Pillar/Post/Pier |
| Building Area Total | 1892 |
| Lot Size Acres | 1.17 |
Amenities
- Foreclosure
- Views
- Short Sale
- New Construction
- Adult 55+
- Lease To Own
- No HOA Fees
- Furnished
- Primary On Main
- Air Conditioning
- Seller Finance
- Green
- Fixer Upper
- Horse
- Golf
- Fireplace
- Deck
- Garage
- Basement
- Pool
Property vs Single Family Average in 24910
Price
Taxes
Year Built
 Huntington Board of REALTORS® All information deemed reliable but not guaranteed. All properties are subject to prior sale, change or withdrawal. Neither listing broker(s) or information provider(s) shall be responsible for any typographical errors, misinformation, misprints and shall be held totally harmless. Listing(s) information is provided for consumer's personal, non-commercial use and may not be used for any purpose other than to identify prospective properties consumers may be interested in purchasing. The data relating to real estate for sale on this website comes in part from the Internet Data Exchange program of the Multiple Listing Service. Real estate listings held by brokerage firms other than Charleston may be marked with the Internet Data Exchange logo and detailed information about those properties will include the name of the listing broker(s) when required by the MLS. Copyright ©2026 All rights reserved.
Last Updated: September 13, 2026 8:29 PM UTC
Huntington Board of REALTORS® All information deemed reliable but not guaranteed. All properties are subject to prior sale, change or withdrawal. Neither listing broker(s) or information provider(s) shall be responsible for any typographical errors, misinformation, misprints and shall be held totally harmless. Listing(s) information is provided for consumer's personal, non-commercial use and may not be used for any purpose other than to identify prospective properties consumers may be interested in purchasing. The data relating to real estate for sale on this website comes in part from the Internet Data Exchange program of the Multiple Listing Service. Real estate listings held by brokerage firms other than Charleston may be marked with the Internet Data Exchange logo and detailed information about those properties will include the name of the listing broker(s) when required by the MLS. Copyright ©2026 All rights reserved.
Last Updated: September 13, 2026 8:29 PM UTC
 Kanawha Valley Board of REALTORS® All information deemed reliable but not guaranteed. All properties are subject to prior sale, change or withdrawal. Neither listing broker(s) or information provider(s) shall be responsible for any typographical errors, misinformation, misprints and shall be held totally harmless. Listing(s) information is provided for consumer's personal, non-commercial use and may not be used for any purpose other than to identify prospective properties consumers may be interested in purchasing. The data relating to real estate for sale on this website comes in part from the Internet Data Exchange program of the Multiple Listing Service. Real estate listings held by brokerage firms other than Charleston may be marked with the Internet Data Exchange logo and detailed information about those properties will include the name of the listing broker(s) when required by the MLS. Copyright ©2026 All rights reserved.
Last Updated: September 13, 2026 8:09 PM UTC
Kanawha Valley Board of REALTORS® All information deemed reliable but not guaranteed. All properties are subject to prior sale, change or withdrawal. Neither listing broker(s) or information provider(s) shall be responsible for any typographical errors, misinformation, misprints and shall be held totally harmless. Listing(s) information is provided for consumer's personal, non-commercial use and may not be used for any purpose other than to identify prospective properties consumers may be interested in purchasing. The data relating to real estate for sale on this website comes in part from the Internet Data Exchange program of the Multiple Listing Service. Real estate listings held by brokerage firms other than Charleston may be marked with the Internet Data Exchange logo and detailed information about those properties will include the name of the listing broker(s) when required by the MLS. Copyright ©2026 All rights reserved.
Last Updated: September 13, 2026 8:09 PM UTC
 Greenbrier Valley Board of REALTORS® All information deemed reliable but not guaranteed. All properties are subject to prior sale, change or withdrawal. Neither listing broker(s) or information provider(s) shall be responsible for any typographical errors, misinformation, misprints and shall be held totally harmless. Listing(s) information is provided for consumer's personal, non-commercial use and may not be used for any purpose other than to identify prospective properties consumers may be
